







Free written scope consultation - allowances, timeline, and change-order rules on paper before a single trade is scheduled
Styles & brands we work with
- Kitchen remodeling
- Bathroom remodeling
- Home additions & ADU
- Roofing
- Windows & doors
- Driveway & pavers
- Fence
See the difference
 Before
 After
 Before
 After
 Before
 After
Kitchen Design & Layout in Buena Park, CA
Kitchen design and layout in Buena Park is the planning work that decides where everything goes before a single cabinet gets hung: appliance placement, the work triangle, storage zones, lighting layers, and how the room flows into the rest of the house. It’s the step that prevents a remodel from becoming an expensive guessing game. Most Buena Park homeowners who call us with a firm budget only to see it balloon later skipped this phase, or let a cabinet salesperson do it in fifteen minutes.
Groundwork Construction Co. of Buena Park treats kitchen design and layout as its own stage. We measure the room, map the plumbing and electrical you already have, ask how you actually cook, and produce a layout you can stand in and evaluate before demolition begins. Because it’s the front half of a full remodel, this work plugs directly into our Kitchen Remodeling in Buena Park service, and if you’re weighing the bigger picture at your house, our home page lays out the trades we coordinate under one roof.
Planning a kitchen right now? Call (833) 522-5059 and a live person answers, day or night. Free project estimate and design consult included.
Key Takeaways
- Layout decisions made before demolition save the most money. Moving a sink or range after cabinets are ordered adds real cost and delay.
- Buena Park’s older ranch and tract homes, especially the 1950s and 1960s blocks near the Buena Park Downtown area, often have galley kitchens with load-bearing walls that shape what’s possible.
- Design and layout is where we lock in KraftMaid cabinetry and Cambria surfaces so door style, depth, and counter overhang fit the actual plan.
- Upfront pricing, no surprises. The number you see is the number you pay.
When You Need Kitchen Design & Layout
Not every kitchen problem is a design problem. But some are, and recognizing them early saves you from tearing out good work later. Here’s what we hear from Buena Park homeowners when a layout is the real issue.
- The work triangle fights itself. Your sink, range, and fridge sit on top of each other, so two people can’t cook without bumping. We redraw the triangle so the room works with two cooks in it, not against them.
- You’re out of counter space where you prep. The prep zone has no landing area between the sink and stove, so every chopped vegetable travels across the room. Adding a proper prep run is often a layout fix, not a “build more cabinets” fix.
- Storage runs dead in the corners. Deep corner cabinets swallow pots and never give them back. A revised layout replaces dead corners with pull-out systems and usable drawers.
- The kitchen blocks the rest of the house. In many Buena Park homes, the kitchen is walled off from the dining and living space. Removing or reworking that wall (with the right structural sign-off) changes how the whole first floor lives.
- Lighting is one lonely ceiling fixture. A good layout layers task, ambient, and accent light. If you’re always cooking in your own shadow, the lighting plan needs a redesign, not another bulb.
- You’re remodeling around aging or changing needs. Households with older family members or plans to age in place need wider clearances, accessible counter heights, and a layout that doesn’t require reaching or twisting.
If two or more of these sound familiar, the layout is the place to start. Fixing it now costs less than fixing it mid-remodel. When something feels urgent, call (833) 522-5059 and a live person picks up, 24/7.
Our Kitchen Design & Layout Process
Design without build knowledge is guesswork. We design and build under one roof, so the person helping you plan the layout knows exactly what the trades will run into. Here’s how the process runs at Groundwork Construction Co. of Buena Park.
- On-site measure and assessment. We measure the room, note window and door locations, and identify what’s behind the walls: plumbing runs, electrical, gas lines, and whether any wall is load-bearing. In Buena Park’s older homes, this step regularly turns up surprises worth knowing before demolition. City permits for structural and electrical changes are part of the conversation here, handled by the licensed local pro as their state requires.
- Discovery conversation. We ask how you cook, how many people use the kitchen, whether you host, and what you want the room to feel like. The answers decide more layout choices than any catalog.
- Layout options and 3D drawings. We bring you two or three layout directions with 3D views so you can see trade-offs clearly: an island versus a peninsula, an open plan versus a defined work zone, appliance placement matched to your plumbing and venting.
- Material selection with real brands. Once the layout is set, we help you choose finishes that fit it. KraftMaid cabinetry lets us dial in door style and depth within the plan, and Cambria quartz gives you a surface you can hold for years without resealing. The layout decides cabinet depth and counter overhang, not the other way around.
- Written scope and upfront pricing. You get a fixed, itemized scope before work starts. Upfront pricing, no surprises. If a structural change needs engineering or a permit, it’s in the scope and the price up front, not buried in a change order.
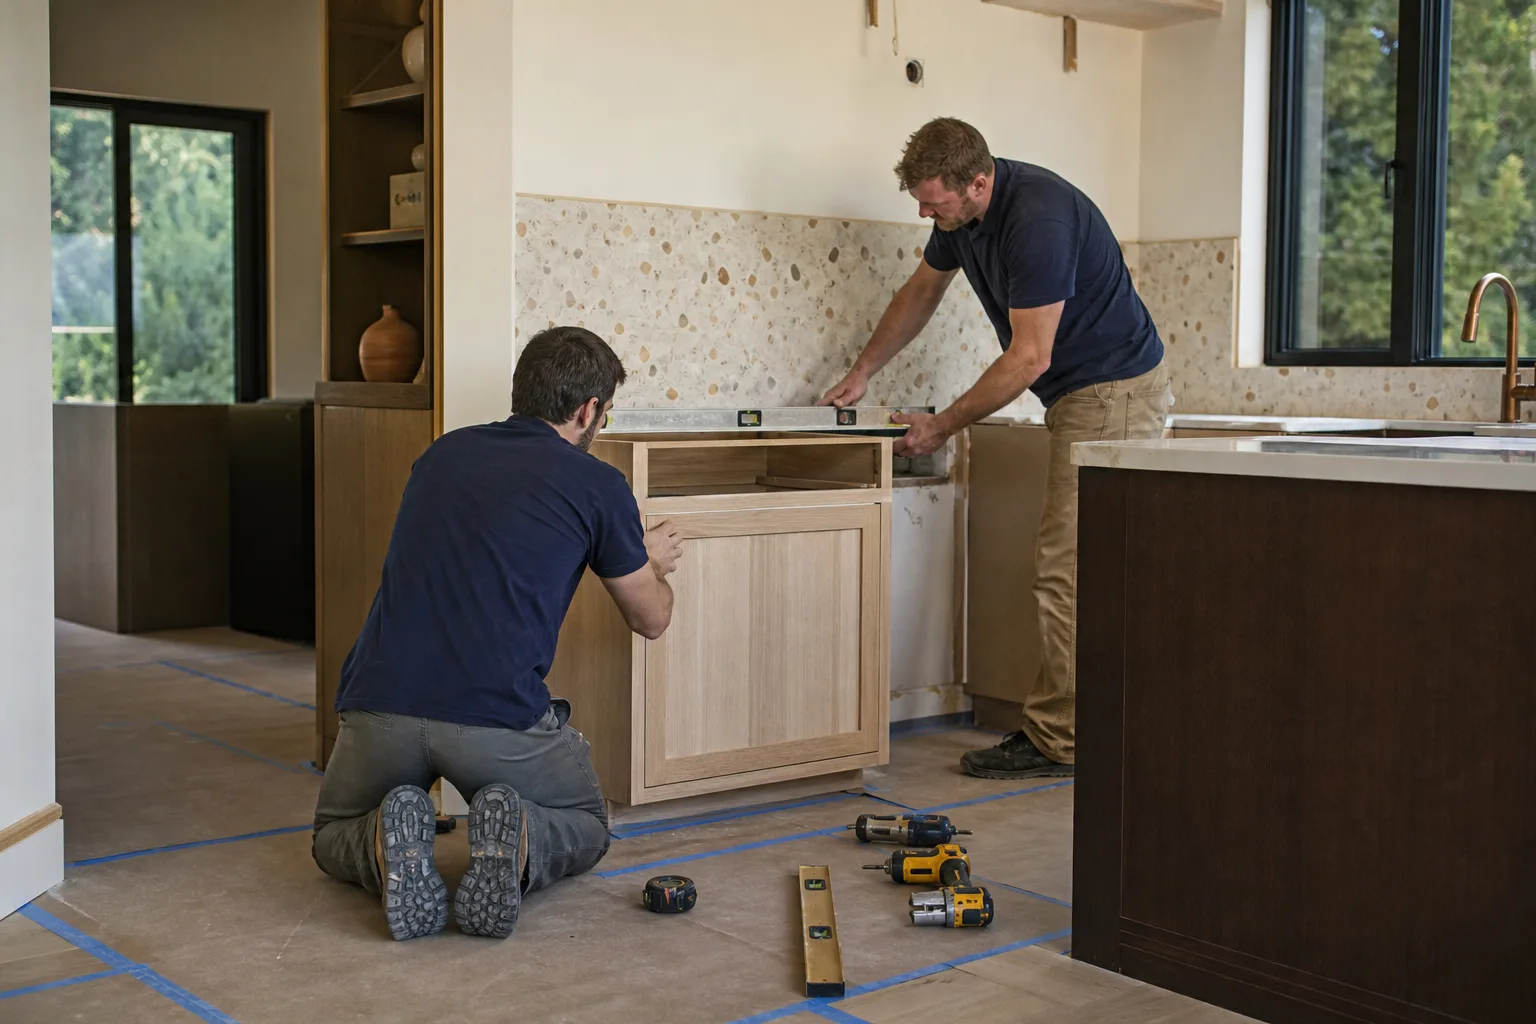
- Build with one point of accountability. The same team that designed the layout manages the build: demolition, framing, electrical, plumbing coordination, cabinetry install, and finish work. Background-checked, uniformed technicians on every project. From foundation to finish line, one contractor, one schedule.
Every project is backed by our 730-Day Done Right Promise. If it’s not done right, we make it right. That guarantee covers the layout workmanship too, so a cabinet run that doesn’t sit plumb or a countertop seam that opens up is our problem to solve, not yours. Our technicians have up to 12 years of experience, and that experience is what makes a design realistic on the build side.

Kitchen Design & Layout Pricing in Buena Park
Kitchen design and layout costs in Buena Park typically run $1,200 to $4,500 for a standalone layout and drawing package, and that fee is often rolled into a full remodel contract. The range depends on complexity: how many walls move, how many layout options you evaluate, and whether structural work is involved. When layout is part of a full kitchen remodel (cabinets and counters included), design is commonly wrapped into the project price rather than billed separately.
| Line Item | Typical Buena Park Range |
|---|---|
| Measured plan and single layout drawing | $1,200 – $2,200 |
| Multiple layout options with 3D views | $1,800 – $3,200 |
| Lighting and electrical layout plan | $350 – $900 |
| Structural assessment / wall change planning | $600 – $1,500 |
| Full design package folded into a remodel | Often included, or discounted |
What drives the cost up: moving plumbing or a gas line to relocate the sink or range, opening a load-bearing wall, adding or relocating windows, and evaluating multiple competing layouts. What keeps it lower: keeping the sink and range where they are, working within existing walls, and choosing from standard cabinet dimensions that fit the room. Keeping appliances in place is the single biggest saver, and it’s the first thing we check.
We pair pricing with 0% financing for 18 months and $1,000 off projects over $10,000, so a larger remodel stays within reach without hidden surprises. Call (833) 522-5059 for a free estimate and design consult. The number you see is the number you pay.
Why Local Layout Knowledge Matters in Buena Park
Buena Park wasn’t built in one era, and the kitchens show it. The older blocks near Knott’s Berry Farm and the Buena Park Downtown area hold 1950s and 1960s homes with galley kitchens and modest footprints. The neighborhoods around Los Coyotes and Beach Boulevard have newer stock with open plans already in place. Each calls for a different layout strategy.
Two local conditions shape our design work here. First, the area is close enough to the coast that humidity swings are real, which is one reason we steer clients toward cabinetry and surfaces that hold up to moisture without warping or needing frequent resealing. KraftMaid cabinetry and Cambria quartz both fit that bill. Second, Buena Park lots tend to be compact, so we design for storage efficiency and function per square foot rather than assuming there’s room to expand outward.
Climate also drives the lighting plan. With the inland Southern California sun, a west-facing kitchen window can flood the room with glare in late afternoon, so we angle task lighting and placement to work with the sun instead of against it. Small decisions, but they’re the ones you live with every day. For homeowners comparing neighborhoods and what a remodel looks like elsewhere, our kitchen remodeling page covers the full scope of work.
Trades We Coordinate Around the Layout
A layout is only as good as the trades that bring it to life. Because we manage the whole remodel, your plan accounts for every trade from day one.
- Electrical. Outlet and lighting placement follow the layout. We plan receptacles where you’ll actually use small appliances, not wherever the framer finds a stud.
- Plumbing and gas. Sink, dishwasher, and range placement get locked in before rough-in. Moving these later is the most common reason a “cheap” layout becomes expensive.
- Cabinetry and millwork. Cabinet runs, drawer banks, and pull-outs are set to the plan so nothing is ordered to the wrong dimension.
- Countertops. Counter overhang, seam placement, and sink cutouts follow the finalized cabinet plan, so Cambria surfaces fit clean and true.
- Flooring and tile. Floor transitions and backsplash lines get set to the layout, keeping the finished room aligned.
Materials for related improvements are coordinated the same way, whether the project grows to include exterior work or a larger addition. One team schedules the trades, so the electrical rough-in doesn’t wait on a cabinet order or vice versa. From foundation to finish line, the layout is the spine of the schedule.
What Makes a Kitchen Layout Work
Three things separate a layout that works for 15 years from one that frustrates you in 15 months: clearances, storage, and light. We size clearances to how many people use the kitchen, plan storage around what you actually store, and light three layers (ambient, task, accent). Cabinets and counters come after the layout is proven, then we bring in KraftMaid and Cambria to fit the plan exactly.
A good layout also accounts for appliance doors and traffic paths. A fridge door that swings into the main path, or a dishwasher that blocks a walkway when open, causes daily irritation. We flag those conflicts on paper before they become a build problem. And when the plan calls for pulling a wall, we confirm structural reality first, because a design that ignores load-bearing walls is just a drawing. The structural and electrical work on that plan is handled by the licensed local pro as their state requires, and the workmanship is backed by our 730-Day Done Right Promise.
FAQs – Kitchen Design & Layout
How much does kitchen design and layout cost in Buena Park?
Kitchen design and layout in Buena Park typically costs $1,200 to $4,500 depending on how many walls move and how many layout options you evaluate. It’s often folded into a full remodel contract. The biggest cost driver is relocating the sink or range. Call (833) 522-5059 for an exact quote. Estimates are free.
Do I need a designer if I’m already remodeling my kitchen?
Yes, the layout should be drawn before cabinets are ordered. A designer or planner who understands construction prevents cabinet dimensions, plumbing, and electrical from fighting each other. Skipping this step is the most common way remodels run over budget. Call us for a free design consult before you order anything.
Can you do the design and the build, or just the design?
We handle both. Groundwork Construction Co. of Buena Park designs the layout and then builds it with the same team, so what’s drawn is what gets built. That keeps the 730-Day Done Right Promise on the whole job. Call (833) 522-5059 to start the process.
How long does the layout phase take?
Kitchen design and layout usually takes 2 to 4 weeks from first measurement to a finalized plan, depending on how many layout options you review and whether structural work is involved. Build time comes after that. Call (833) 522-5059 to schedule your measurement.
Ready to get the room you actually cook in? Call (833) 522-5059 for a free estimate and design consult. A live person answers 24/7. We bring the layout, the pricing, and the 730-Day Done Right Promise. Built to last, backed in writing.
Written by the team at Groundwork Construction Co. of Buena Park, serving Buena Park.


