


Free written scope consultation - allowances, timeline, and change-order rules on paper before a single trade is scheduled
ADU Design & Permitting in Buena Park: What It Takes and What It Costs
ADU Design & Permitting in Buena Park runs $45,000 – $130,000 for the design-and-permit phase through a permitted, plan-checked, ready-to-build unit, with the number landing at the low end for a garage conversion or junior unit and at the high end for a new detached ADU. Design and permitting alone usually takes 4 – 7 months from first sketch to issued permit, because Buena Park’s plan review is thorough and the city asks hard questions about setbacks on small post-war lots. Call (833) 522-5059 to schedule a free on-site estimate.
How the design and permitting process actually runs, stage by stage

Owners who’ve done a remodel before often assume permitting is the slow part at the end. It isn’t. On an ADU, the permit set drives everything, and the choices you make in week one are the ones the plan checker will question in month three. Here’s the real sequence we follow on Buena Park ADU projects.
Stage 1: Feasibility and site survey (week 1 – 2)
Before a single line is drawn, we measure the lot, confirm where the sewer lateral and main electrical panel sit, and check the side-yard and rear-yard clearances against Buena Park’s zoning for your parcel. On a 1950s tract lot, this is where most plans live or die: a detached unit that looks fine on paper can blow a setback by two feet. You decide here whether you’re converting the garage, adding a junior unit inside the house, or building new.
Stage 2: Schematic design and your sign-off (week 2 – 5)
We produce floor plans, elevations, and a site plan showing the unit in context. This is your biggest decision window: unit size, bedroom count, kitchen and bath layout, and whether the entry faces the alley or the backyard. Changing the footprint after this stage costs real money, so we spend the time here. You’ll also get a rough construction budget so you know what you’re permitting before you pay for engineering.
Stage 3: Engineering and the full permit set (week 5 – 9)
Structural, Title 24 energy calcs, and MEP drawings get produced and coordinated. If your existing panel is a 100-amp and the ADU needs its own service, the electrical plan changes now, not during construction. We assemble the complete submittal package the city requires and confirm the current fee schedule before we file.
Stage 4: Plan check and corrections (week 9 – 20)
Buena Park reviews ADU submittals carefully, and corrections comments are normal, not a sign something went wrong. We respond to each comment, revise the drawings, and resubmit. Most ADU files here take two rounds. This is the stage where a well-prepared set saves weeks, because vague drawings get bounced.
Stage 5: Permit issuance and pre-construction (week 20 – 28)
Once the permit is issued and fees are paid, we lock the construction schedule, order long-lead items, and set the inspection sequence with the city. You’ll have a written scope and a fixed price at this point. Everything after is construction.
Styles & brands we work with
- Kitchen remodeling
- Bathroom remodeling
- Home additions & ADU
- Roofing
- Windows & doors
- Driveway & pavers
- Fence
The choices you’ll actually be making on a Buena Park ADU
Design decisions on an ADU are a series of trade-offs between cost, size, and how the unit will be used. These are the ones that come up on nearly every Buena Park project.
- Attached vs. detached. A garage conversion or attached unit reuses existing foundation and utilities and stays near the low end of the range. A new detached ADU costs more but rents independently and doesn’t touch your main house’s footprint.
- Unit size. A 500-square-foot studio is the cheapest to permit and build. A 1,000-square-foot one-bedroom costs meaningfully more in framing, finishes, and mechanical, but it’s the size that actually rents well in this market.
- Kitchen and bath grade. Builder-grade cabinets and laminate counters keep the budget tight; a KraftMaid or Cambria-level finish pushes the number up but holds up better if the unit is a long-term rental. We walk you through both.
- Utilities and panel. Reusing the existing panel and lateral saves thousands. A new dedicated service, gas line, or water heater adds cost but simplifies metering if you plan to rent separately.
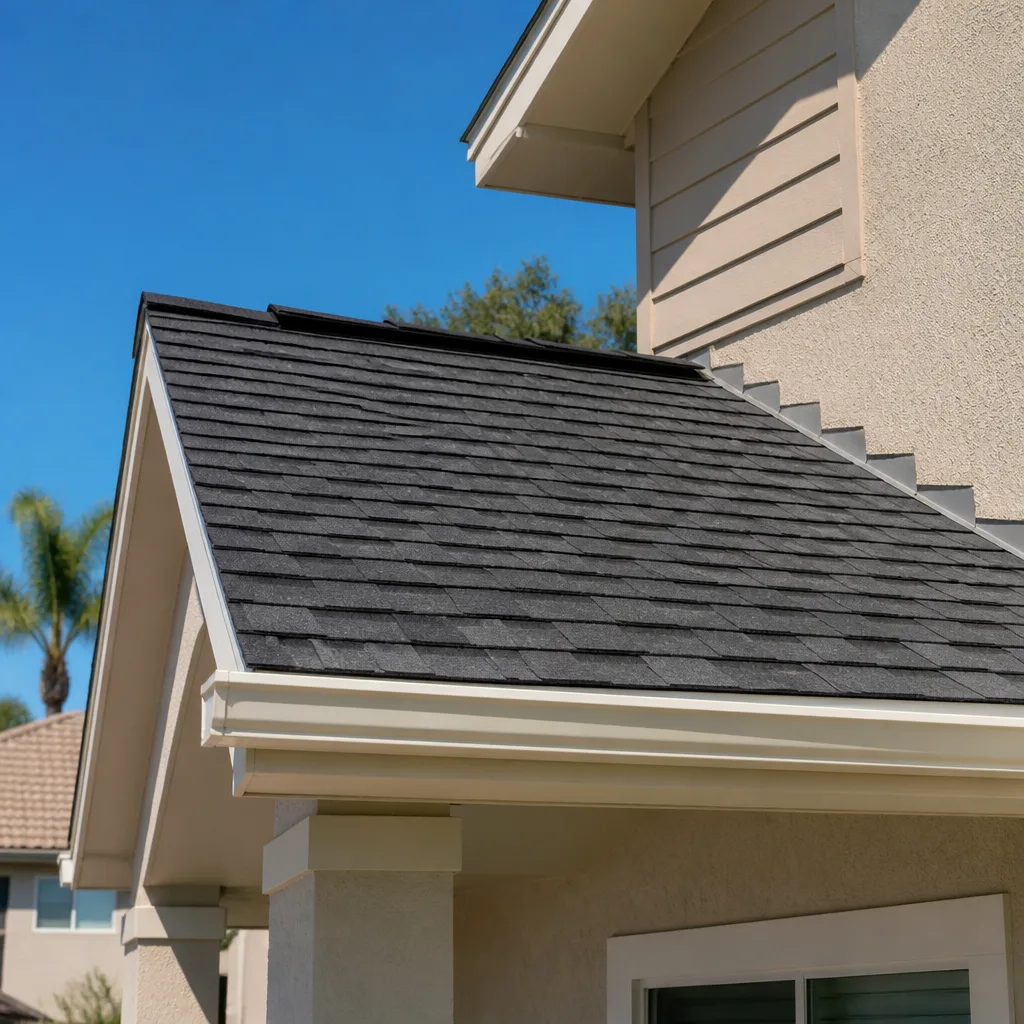
- Roof and envelope. A GAF or CertainTeed shingle roof with proper flashing and wind detailing is standard, and on exposed lots the ember-resistant detailing matters more than most owners expect.
What ADU Design & Permitting costs in Buena Park, CA

Design and permitting for a Buena Park ADU falls in the $45,000 – $130,000 range when you include the full path from feasibility through issued permit, with the construction cost of the unit tracked separately. The low end covers smaller conversion units with simple utility reuse; the high end reflects a new detached unit with full engineering, a new service, and premium finishes.
What moves the number:
- Unit type and size. Garage conversions and junior units cost the least to permit; detached new construction costs the most.
- Existing condition. A 1950s slab and shallow footings may need verification, and a compromised panel or lateral adds work before design can close.
- Relocating plumbing, electrical, or structure. Moving a bath or kitchen wall means new drains, new circuits, and sometimes a beam. Keeping fixtures where they are saves real money.
- Material grade. Finish level can swing the unit cost by tens of thousands of dollars with no change to the permit set.
- Permit scope. A straight ADU permit is one price; a project that also triggers lot-coverage or grading review is another.
A written estimate from us lists design, engineering, permit fees, and construction line by line, so you see exactly what’s included. What’s typically outside the estimate: city fee increases after submittal, unforeseen site conditions found during grading, and owner-requested changes after the permit is issued.
See the difference
 Before
 After
 Before
 After
 Before
 After
What Buena Park’s housing stock does to this job
Most of the homes we work on in Buena Park are 1950s and 1960s single-story tract houses: stucco on wood frame, slab foundations, ranch plans on small lots. That has direct consequences for an ADU. On these post-war lots, an addition or detached unit routinely bumps into tight side-yard setbacks, and the shallow footings under 1950s slabs need to be verified before you build on top of them. Contractors here spend as much effort on setback surveys and foundation checks as on the visible work, and Buena Park’s permitting culture scrutinizes additions closely because of exactly this. Because the city is fully built out, nearly every ADU is infill on an existing parcel rather than part of a new development, which is why the design-and-permit phase carries so much weight. If your project grows into a larger scope, the wider Home Additions & ADU in Buena Park page covers it, and you can see the full breadth of what we offer on our Home Additions & ADU service page. We handle this work throughout Buena Park and the surrounding neighborhoods.
Serving Buena Park, CA – Our Local Coverage Area
We serve Buena Park and nearby communities. Use the map below to see the area we cover. If you’re nearby, we can almost certainly help.
Frequently asked – ADU Design & Permitting in Buena Park

Expect 4 – 7 months from first sketch to issued permit, with the plan-check stage eating the most time because Buena Park typically requires two rounds of corrections. Design and engineering take about 6 – 9 weeks; review takes the rest. Call (833) 522-5059 to get a timeline scoped to your lot.
Yes. A permitted ADU requires a full submittal including site plan, structural, Title 24 energy calcs, and MEP drawings, and the city inspects each stage of construction against the approved set. Building an ADU without a permit creates a serious problem at resale. Call (833) 522-5059 if you want to know what your existing garage or structure can become.
Often yes, especially on a garage conversion where you keep the existing footprint and tie into existing utilities. Keeping fixtures near existing drains and using the existing panel saves thousands compared to a full relocation. Call (833) 522-5059 for a walkthrough of your specific layout.
Design and permitting typically runs $45,000 – $130,000 depending on unit type, size, the condition of the existing structure, and finish level, with construction tracked separately. Call (833) 522-5059 for an exact quote, and estimates are free.
All of our work, including ADU construction, is backed by the 730-Day Done Right Promise: if it’s not done right, we make it right. That’s one of the longest workmanship guarantees in the residential construction space, and it’s in writing. Call (833) 522-5059 with questions about coverage.
Homeowners often pair an ADU project with exterior work, and we also handle Paver Driveways in Buena Park and Chain Link Fence in Buena Park, so the whole parcel can be planned in one pass.
Get a free ADU design and permitting estimate in Buena Park
Every ADU project starts with a free on-site estimate. We walk the lot, check setbacks and existing utilities, and give you a written line-item range before you commit to anything. Call (833) 522-5059 and a live person answers, day or night. We’ll confirm what your Buena Park parcel allows and what the next step is, with no pressure and no change orders.
Written by the team at Groundwork Construction Co.