Free written scope consultation - allowances, timeline, and change-order rules on paper before a single trade is scheduled
ADU Design & Permitting in Westminster: What It Takes and What It Costs
ADU design and permitting in Westminster usually runs $45,000 – $130,000 for the design-through-approval and build phase of a garage conversion or attached unit, and the design and permitting portion alone typically takes 4 – 8 months before a shovel hits the ground. That timeline covers architectural drawings, structural engineering, city plan check, and permit issuance. Most delays come from plan-check corrections, not design work. Call (833) 522-5059 to talk through your property and get a free estimate.
How ADU Design & Permitting Works Here, Stage by Stage

Every project we design and permit in Westminster follows the same sequence. The pace depends on how quickly decisions get made at each stage, so we map it out in writing before we start.
Stage 1: Site Walk and Feasibility (Week 1)
We walk the property with you and measure setbacks, existing utilities, and the garage or conversion area. You decide which type of unit you want: garage conversion, attached unit, or a new detached structure. In Westminster’s 1950s – 1970s tract homes, the garage is almost always the starting point because the footprint and utilities already exist. We confirm what the city will allow on your lot before anyone draws a line.
Stage 2: Schematic Design (Weeks 2 – 4)
Our drafter produces floor plans and elevations for your unit. You decide the layout, ceiling height, kitchenette placement, and where the bathroom sits. This is where tight lots and alley access shape the design: a unit that opens onto an alley works differently than one facing the street, and we design for the access you actually have. You’ll review and sign off before engineering begins.
Stage 3: Structural and Title 24 Engineering (Weeks 4 – 7)
A licensed structural engineer stamps the plans; Title 24 energy calculations get prepared in parallel. You don’t have to make decisions here, but this is where we flag things like the original galvanized plumbing or aging electrical panel that your 1960s Westminster home may carry, because those become part of the permit scope. Discovering them now is far cheaper than during inspection.
Stage 4: City Submittal and Plan Check (Weeks 7 – 16)
Plans go to the City of Westminster for plan check. First-round comments are common; we respond to corrections and resubmit. You decide nothing at this stage, but you should plan for one or two correction cycles. We track the submittal so nothing sits untouched in a queue. This is where most schedule slippage happens, and where a permit-savvy contractor earns their keep.
Stage 5: Permit Issuance and Pre-Construction (Week 16 onward)
Once the permit issues, we finalize the construction schedule, order long-lead materials, and coordinate inspections with the city. You approve the final build scope and budget. Permits get pulled and inspections passed; the design and permitting phase ends here, and construction begins with a permit in hand and a written scope you’ve already signed.
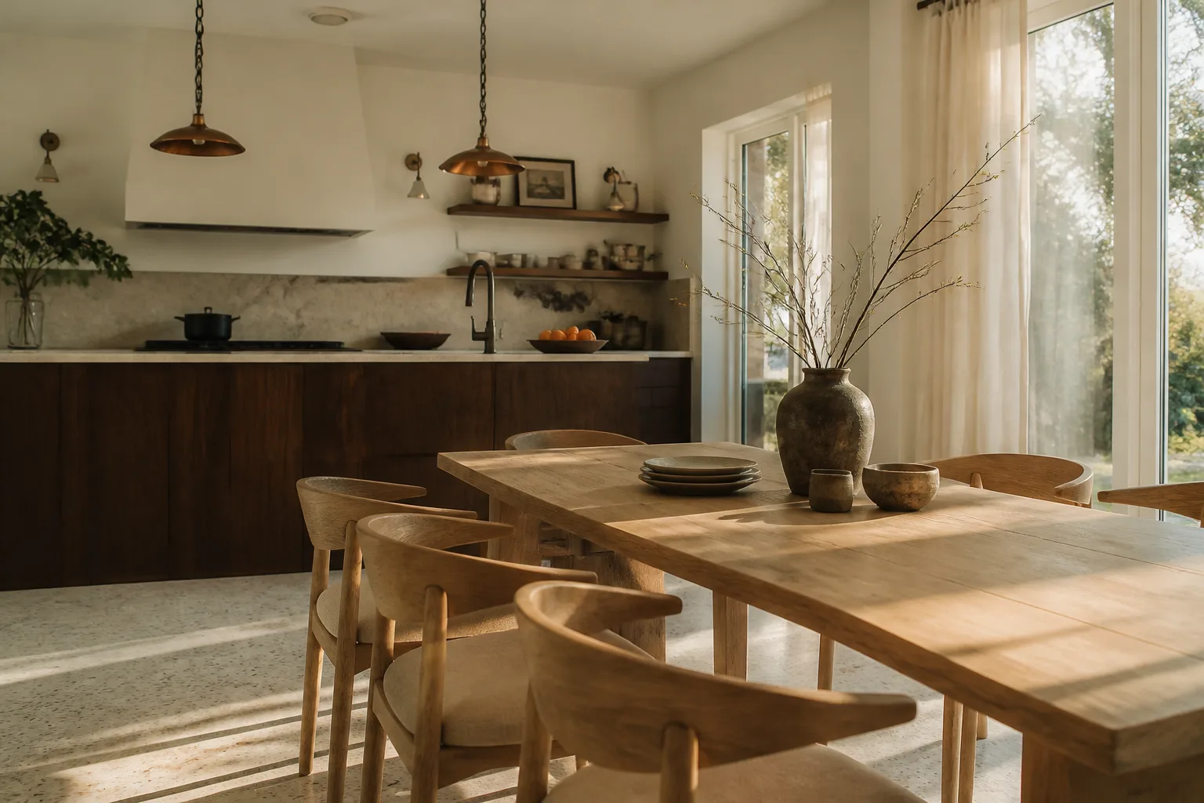
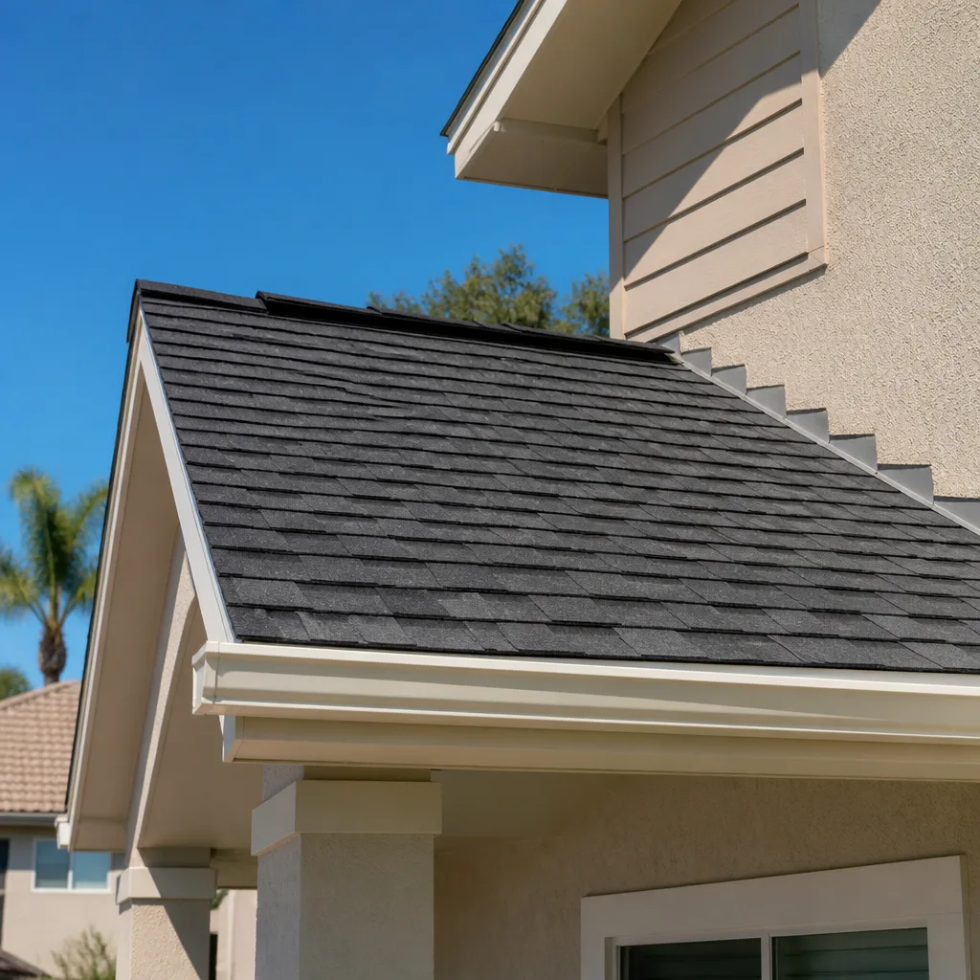
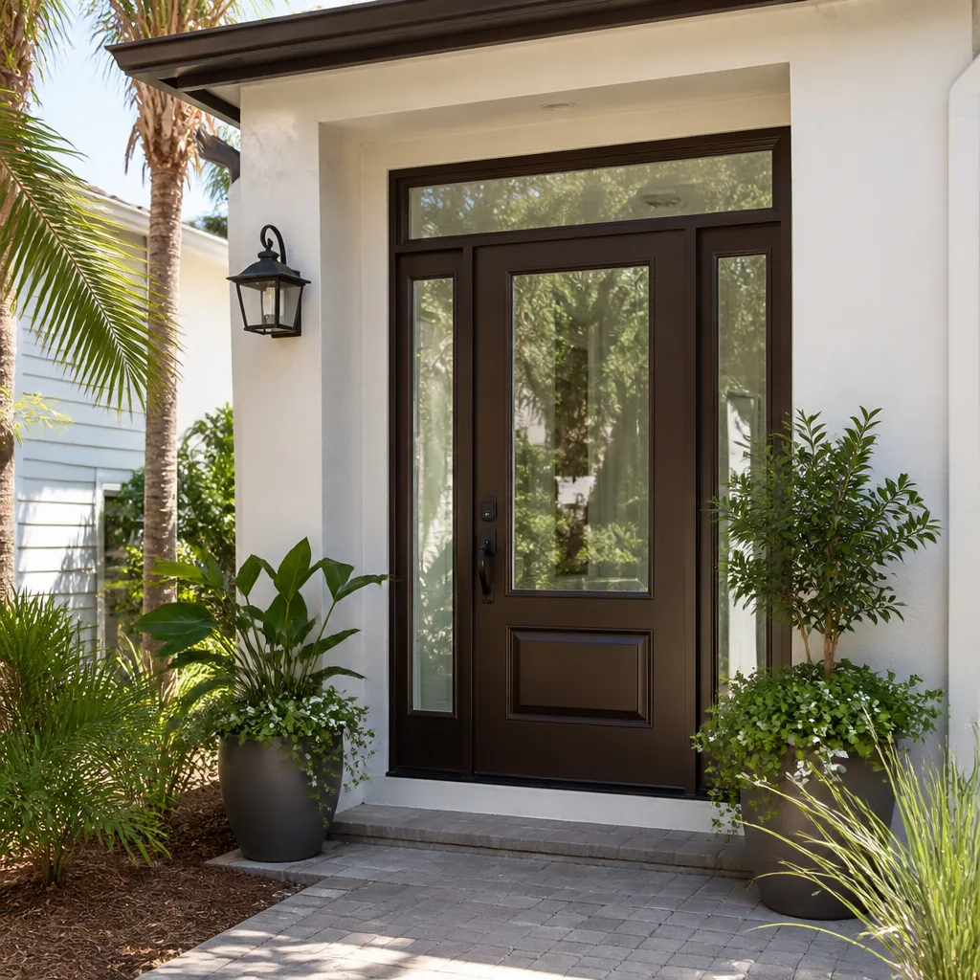
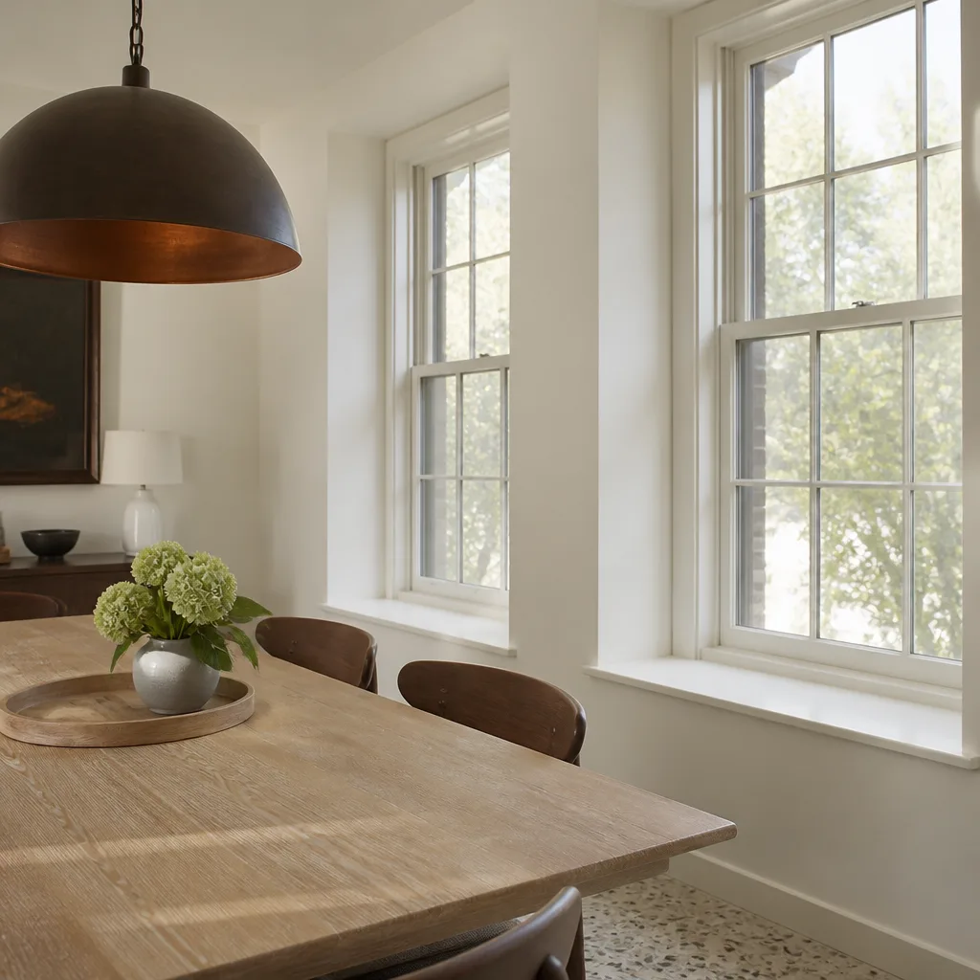
Styles & brands we work with
- Kitchen remodeling
- Bathroom remodeling
- Home additions & ADU
- Roofing
- Windows & doors
- Driveway & pavers
- Fence
The Design and Permitting Options You’ll Choose Between
- Garage conversion vs. new detached unit: A conversion uses existing slab and walls and costs far less to permit and build; a detached unit needs a new foundation, utilities trenched out, and a longer permit review. Conversions suit narrow Westminster lots; detached units suit larger backyards.
- Attached vs. detached: An attached unit shares a wall and tie-in with the main house, which simplifies some utility runs but can complicate structural engineering. Detached gives privacy but adds site work.
- Kitchenette scope: A sink, small fridge, and counter run are straightforward to permit. A full second kitchen with a range and full ventilation triggers additional mechanical and ventilation review, and in a multi-generational household that extra cooking capacity often matters.
- Bathroom and plumbing layout: Keeping the new bathroom near an existing drain line saves thousands in plumbing rework. Moving it to the far corner of the unit means new drain runs, venting, and a longer inspection list.
- Electrical service: If your panel has capacity, a subpanel handles the unit. If it’s an older panel already near its limit, a service upgrade gets added to the permit scope.
- Finishes and materials: Stucco and finishes that match the coastal marine layer hold up better than paint systems that fight humidity. We’ll recommend exterior products that cure and adhere cleanly in Westminster’s climate.
What ADU Design & Permitting Costs in Westminster, CA

For the full design-through-permit and build scope, expect $45,000 – $130,000, with a garage conversion at the lower end and a new detached unit at the upper end. The design and permitting portion alone typically runs $8,000 – $25,000 depending on unit type and engineering complexity. A written, line-item estimate breaks the whole job down so you can see exactly where the money goes.
- Architectural drawings and drafting: $3,000 – $9,000
- Structural and Title 24 engineering: $2,000 – $5,000
- City plan check and permit fees: $2,000 – $8,000, tied to unit size and valuation
- Construction: $30,000 – $100,000+, based on scope
What pushes a Westminster job to the high end: moving plumbing and electrical far from existing runs, a service panel upgrade, new foundation and utility trenching for a detached unit, and a more complex plan-check cycle requiring multiple correction rounds. What’s typically included in our written estimate: design, engineering, permit submittal, and the construction scope in writing. What isn’t: city fee adjustments above the estimate, unforeseen structural or utility conditions discovered during inspection, and HOA review costs if your property is in an association. Upfront pricing means the number you see is the number you pay.
See the difference
 Before
 After
 Before
 After
 Before
 After
What Westminster’s Housing Stock and Permit Reality Mean for This Job
Westminster’s construction market is defined by Little Saigon: a dense corridor of 1970s – 80s stucco strip malls and homes along Bolsa Avenue where Vietnamese-American owners routinely remodel for restaurants, bakeries, and multi-generational living. That means contractors here need to navigate both city permitting and bilingual client expectations. We regularly work on 1950s – 1970s single-story stucco tract homes with original galvanized plumbing and aging electrical, so ADU permitting here almost always surfaces pipe and wiring upgrades once walls open. Along Bolsa Avenue, ADUs often serve multi-generational households, which is why kitchenette and bathroom layouts get designed around family use rather than rental use. The coastal marine layer affects stucco curing and paint adhesion near the coast, and Santa Ana winds and dry spells make exterior durability a real line item. We serve all of Westminster, including the 92683, 92684, and 92685 ZIP codes. See how this fits into a wider scope on our Home Additions & ADU in Westminster page, and if your project involves alley access or exterior work, homeowners often pair this with Paver Driveways in Westminster or a Chain Link Fence in Westminster for security and yard definition. Our Home Additions & ADU service handles the full build. If you’re outside Westminster proper, see our Westminster service-area page for coverage into Midway City, Garden Grove, Stanton, and Huntington Beach.
Serving Westminster, CA – Our Local Coverage Area
We serve Westminster and nearby communities. Use the map below to see the area we cover. If you’re nearby, we can almost certainly help.
Frequently Asked Questions About ADU Design & Permitting in Westminster
Design and permitting typically take 4 – 8 months from first site walk to issued permit, with plan check consuming the largest share. Construction adds several months more. Call (833) 522-5059 for a timeline estimate based on your specific property.
Yes, an ADU requires a permit, and the process includes plan check, inspections, and final sign-off. We pull the permits and manage the inspections for you, and we don’t start construction until the permit is in hand. Call (833) 522-5059 to discuss what your project requires.
Often, yes. Keeping the new bathroom near an existing drain line and building inside the existing garage footprint avoids major plumbing and structural changes. Original galvanized plumbing in older Westminster homes sometimes forces an upgrade regardless. Call (833) 522-5059 for a free assessment.
Design and permitting alone runs $8,000 – $25,000, and the full build scope ranges from $45,000 – $130,000 depending on conversion vs. detached. Call (833) 522-5059 for an exact quote; estimates are free.
Every project is covered by the 730-Day Done Right Promise: if it isn’t done right, we make it right. That covers workmanship, not just materials. Call (833) 522-5059 to review the details before you commit.
Get a Free Estimate for Your Westminster ADU Project
If you’re planning an ADU in Westminster, the smartest first step is a free on-site estimate. We’ll walk the property, confirm what the city will allow, and give you a written, line-item quote for design, permitting, and build. No pressure, no vague numbers. Call (833) 522-5059, and a live person answers around the clock. Your technicians are background-checked and up to 12 years experienced. Projects over $10,000 get $1,000 off, and 0% financing for 18 months is available.
Written by the team at Groundwork Construction Co.