

Free written scope consultation - allowances, timeline, and change-order rules on paper before a single trade is scheduled
ADU Site Prep & Utilities in Westminster: What the Ground Work Actually Costs
ADU site prep and utilities in Westminster runs $45,000 – $130,000 as a standalone line for trenching, grading, foundation-ready pad work, and the electrical, plumbing, gas, and sewer connections that tie a new unit into the main house. A standard detached build on a flat 1950s – 70s Westminster lot usually lands near the middle of that range; the low end is a clean rear-yard pad with utilities close by, and the high end is constrained access, long runs to the street, or a full panel and service upgrade. Call (833) 522-5059 for a free on-site estimate and a written line-item scope.
What actually happens, stage by stage

Site prep is where an ADU project lives or dies, and the sequence matters more than any single step. Here’s how we run it in Westminster, with the decisions that land on you along the way.
Stage 1 – Site survey and utility locate (days 1 – 3)
We walk the yard, mark setbacks, and call in the 811 utility locate so we know exactly where the gas, water, and electrical mains sit before a shovel touches soil. On older Bolsa-area properties with original galvanized plumbing, this is also when we confirm the main line size and depth, because that determines whether the new unit ties into the existing lateral or needs its own. You decide where the unit sits on the lot by the end of this stage; everything downstream gets built around that footprint.
Stage 2 – Demolition, clearing, and grading (days 4 – 10)
Old patios, sheds, fencing, and landscaping come out, and we grade the pad for positive drainage away from both the new unit and the main house. Westminster lots are flat and mostly easy to grade, but the marine layer keeps surface soil damp longer than inland, so we build in curing time for any slab work and don’t rush a pour on a heavy-dew morning. You approve the finish grade and drainage direction here.
Stage 3 – Utility trenching and rough-in (days 11 – 20)
This is the buried work: sewer lateral, water supply, gas, and electrical conduit run from the main house or the street to the ADU footprint. Trench depth, slope on the sewer line, and conduit sizing all get set to code and inspected before anything gets backfilled. This is the stage most homeowners underestimate, and it’s the one where existing conditions drive cost the most. On a lot with aging galvanized pipe or a panel that’s already near capacity, we find that out now, not after drywall.
Stage 4 – Permits and inspections (overlapping, 3 – 6 weeks)
We pull the site and utility permits and coordinate the city inspections that go with them, typically underground utilities first, then foundation and rough framing at the appropriate points. Westminster review timelines vary with project scope, and we schedule inspection windows to avoid stalling the trades behind them. You sign the permit application; we handle the submittals and site walks.
Stage 5 – Foundation-ready handoff (days 21 – 30)
Backfill, compaction, and a final grade that’s ready for the concrete slab or pier system the unit will sit on. At this point the site is fully prepped and every utility stub is in place for the build. This is the natural handoff to your broader build, and homeowners often pair this groundwork work with a Concrete Driveways & Concrete Work in Westminster job to extend a pour and drive access for the new unit at the same time.
Styles & brands we work with
- Kitchen remodeling
- Bathroom remodeling
- Home additions & ADU
- Roofing
- Windows & doors
- Driveway & pavers
- Fence
The options you’ll be choosing between
Almost every dollar swing in site prep and utilities comes down to a handful of material and system choices. Here are the ones that matter most, with the honest trade-off of each.
- Sewer connection – tie-in vs. new lateral. Tying into the existing main-house lateral is cheaper and faster when the line is sound. A new lateral to the street is more work but often necessary on older Westminster lots with undersized or root-invaded original pipe. On 1950s galvanized systems, replacing rather than tying is frequently the better long-term call.
- Electrical service – subpanel vs. full service upgrade. Adding a subpanel and a dedicated ADU feed works when the main panel has headroom. If the panel is already maxed (common in older homes), a full service upgrade adds cost but is the only compliant path.
- Water and gas – PEX vs. copper, and line sizing. PEX on the supply side is faster to run and handles the coastal humidity without the pinhole corrosion copper gets in salt air. Copper still has its place on certain runs. Gas line sizing is set by the appliance load, so it’s determined late, after the layout is locked.
- Slab vs. pier-and-grade foundation. A standard slab suits most flat Westminster lots. A pier system makes more sense where soil or drainage is tricky and lifts the unit off damp ground.
- Conduit and drainage materials. Corrosion-resistant conduit and proper site drainage (french drains, swales) hold up far better near the coast, where salt air and marine humidity age metal fasteners and exposed metal faster than you’d expect inland.
We spec the corrosion-resistant version of these by default in Westminster. It’s the same instinct that applies to coastal garage hardware or exterior fasteners here, where salt air and damp mornings corrode exposed metal years ahead of schedule. For a broader look at how this groundwork stage fits a full build, see our Home Additions & ADU service.
What ADU Site Prep & Utilities costs in Westminster, CA

For a detached unit, site prep and utilities in Westminster typically lands between $45,000 and $130,000. Here’s what moves you toward one end or the other:
- Lot and access. Tight side yards or rear-alley access that block equipment drive the number up; a clear, wide lot keeps it low.
- Existing utilities. Sound existing pipe and panel headroom sit at the low end. A sewer lateral replacement or full service upgrade pushes toward the high end.
- Run distance. The farther the ADU sits from the main house and the street, the more trench, conduit, and pipe are on the line item.
- Site conditions. Demolition of old patios, driveways, or sheds, plus drainage corrections, add cost and time.
- Permit scope. A straightforward site-and-utility permit is the low end; complex review or special inspection requirements add cost and weeks.
A written estimate from us is line-itemized: trenching by the foot, pipe and conduit material, panel work, permits, and inspection fees, each with a number next to it. What it typically can’t fix in stone is unforeseen underground conditions, like a collapsed lateral or buried debris. We flag that risk honestly upfront so there are no change-order surprises later. That’s the upfront-pricing, no-surprises standard we hold every project to.
See the difference
 Before
 After
 Before
 After
 Before
 After
What Westminster homes do to this job
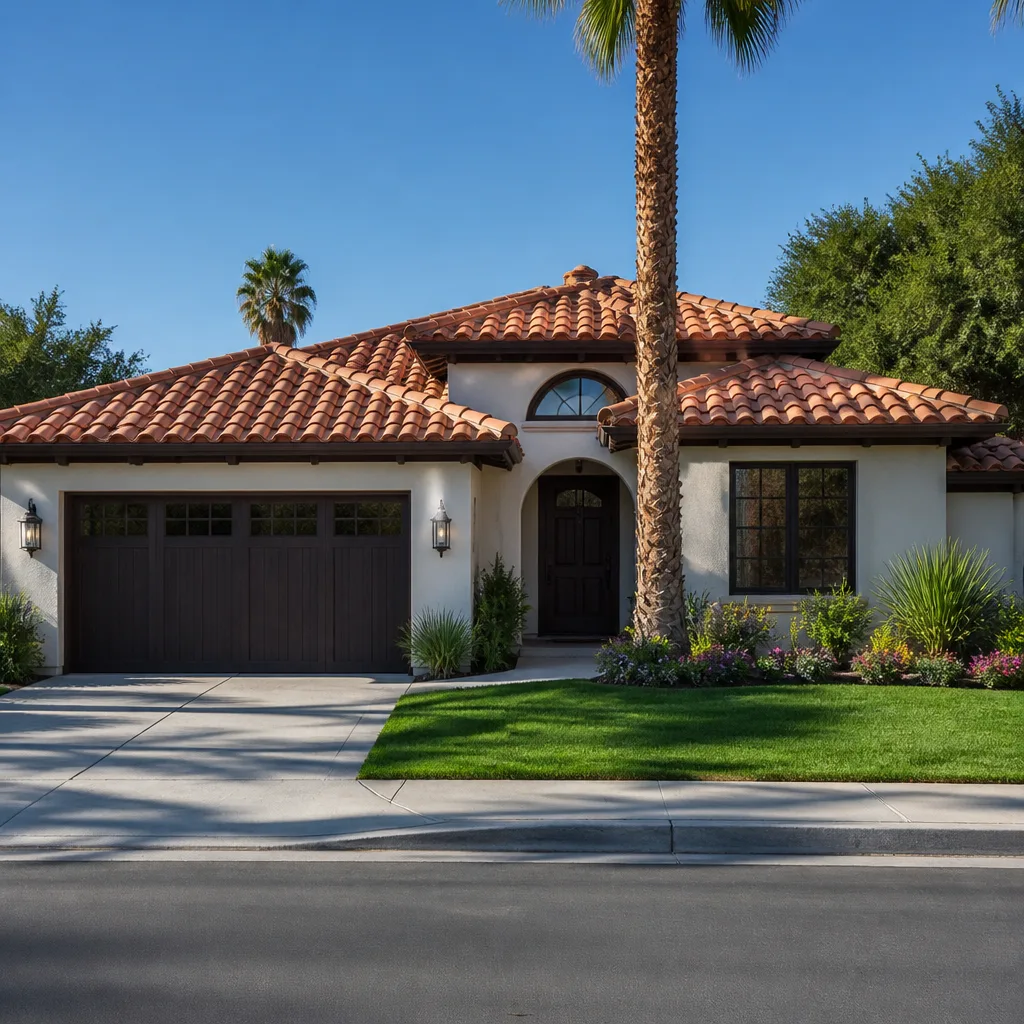
Westminster’s housing stock shapes this work in ways it wouldn’t in a newer city. Most homes here are 1950s – 1970s single-story stucco tracts, and a good share still run original galvanized plumbing and aging electrical. It’s common for site prep to uncover a lateral that needs replacing or a panel that needs upgrading, so we budget for that possibility rather than pretending it won’t happen. Down the Little Saigon corridor along Bolsa Avenue, owners frequently remodel for multi-generational living or commercial use, and that density means utility runs can be shared, tight, or non-standard. The coastal climate helps on one front, minimal freeze-thaw, but Santa Ana winds and dry spells make drainage and exterior durability a real consideration here. We work across the west side and the 92683, 92685, and 92684 ZIP codes, and you can see the full reach on our Westminster service-area page. Homeowners here also often pair this with a Paver Driveways in Westminster job to finish the approach before the unit goes in.
Serving Westminster, CA – Our Local Coverage Area
We serve Westminster and nearby communities. Use the map below to see the area we cover. If you’re nearby, we can almost certainly help.
Frequently asked – ADU Site Prep & Utilities in Westminster

The site work itself usually runs about 3 to 4 weeks of active construction, with the permit and inspection window adding another 3 to 6 weeks in parallel. The underground utility rough-in is the longest single stage, and older Westminster lots occasionally extend it when we find pipe or panel issues. Call (833) 522-5059 to schedule a walkthrough and get a realistic timeline for your lot.
Yes. Utility connections, trenching, and foundation work all require permits and inspections; this isn’t work that can be done legally without them. We pull the site and utility permits and coordinate the inspection windows so the underground work passes before backfill. Call (833) 522-5059 and we’ll walk through what’s required for your specific project.
Often yes, but only if the existing lateral and panel have the capacity to support the new unit. On 1950s – 1970s Westminster homes, that’s the question we answer first. Where there’s headroom, tying in avoids a full service upgrade and a new lateral; where there isn’t, replacing now is cheaper than fixing it after the unit is built. Call (833) 522-5059 for an honest assessment.
Expect $45,000 to $130,000 for the site prep and utility package on a detached unit. Access, run distance, existing utility condition, and permit scope are what move the number. A written estimate breaks out each line so you can see exactly where the cost sits. Call (833) 522-5059 for an exact quote; estimates are free.
Every project is backed by our 730-Day Done Right Promise: if the workmanship isn’t right, we make it right. That covers the prep and utility work we perform, and the local pro is licensed and insured as their state requires. Call (833) 522-5059 to review the scope and warranty details for your job.
Ready to scope your ADU site work?
Get a free on-site estimate for ADU site prep and utilities in Westminster. Call (833) 522-5059 and we’ll walk your lot, mark the setbacks, and tell you what the existing utilities can realistically support. You’ll leave the call with a written line-item scope and a realistic timeline, not a range pulled out of thin air. This groundwork is one piece of the bigger picture, and you can see how it fits inside a full Home Additions & ADU in Westminster project before you commit to anything.
Written by the team at Groundwork Construction Co.