Free written scope consultation - allowances, timeline, and change-order rules on paper before a single trade is scheduled
New Detached ADU in Placentia, CA: What It Takes and What It Costs
A new detached ADU in Placentia typically runs $45,000 – $130,000 for the structure itself, with full build-out of a permitted unit commonly landing between $90,000 and $220,000 once utilities, finishes, and site work are included. Most projects move from first sketch to signed-off final inspection in 9 to 14 months, and the calendar is driven as much by city plan review and utility hookups as by the build. Call (833) 522-5059 to set up a free on-site estimate and talk through your lot before you commit to a number.
How a Detached ADU Build Actually Runs, Stage by Stage

We don’t hand you a schedule and disappear. Here’s the real sequence, and where you make decisions.
1. Site walk and feasibility (week 1)
Before anyone draws a plan, we walk the lot with you. We’re checking setback lines, lot coverage, where the sewer lateral and main panel sit, and whether there’s a realistic path for a trench from the house to the new unit. In Placentia this step matters more than in most cities because so many lots are already close to their coverage limit. You decide the general footprint and where the unit sits. We tell you whether that footprint is even buildable.
2. Design and plan review (weeks 2 through 10, roughly)
Plans go to the city for plan check, which is where a lot of schedules die on other jobs. Expect several rounds of comments back from the building department and the utility companies, and expect that your design needs to answer questions about drainage, fire defensibility, and energy compliance up front. You approve the final plan set and the finish selections at this stage. This is also when the permit fees get paid and the clock really starts.
3. Site prep, trenching, and foundation (weeks 10 through 16)
Trenching for water, sewer, gas, and electrical comes first, then the slab or raised foundation. This is the stage where you find out whether the old lateral will accept a tie-in or needs replacing, and whether the main panel can carry another dwelling. Those two surprises move budgets more than any finish choice. Concrete for the new unit’s slab and any pad or walkway gets poured here, which is where homeowners often pair this with Concrete Driveways & Concrete Work in Placentia so the trench repair and new flatwork happen in one pass.
4. Framing, rough-in, and sheathing (weeks 16 through 26)
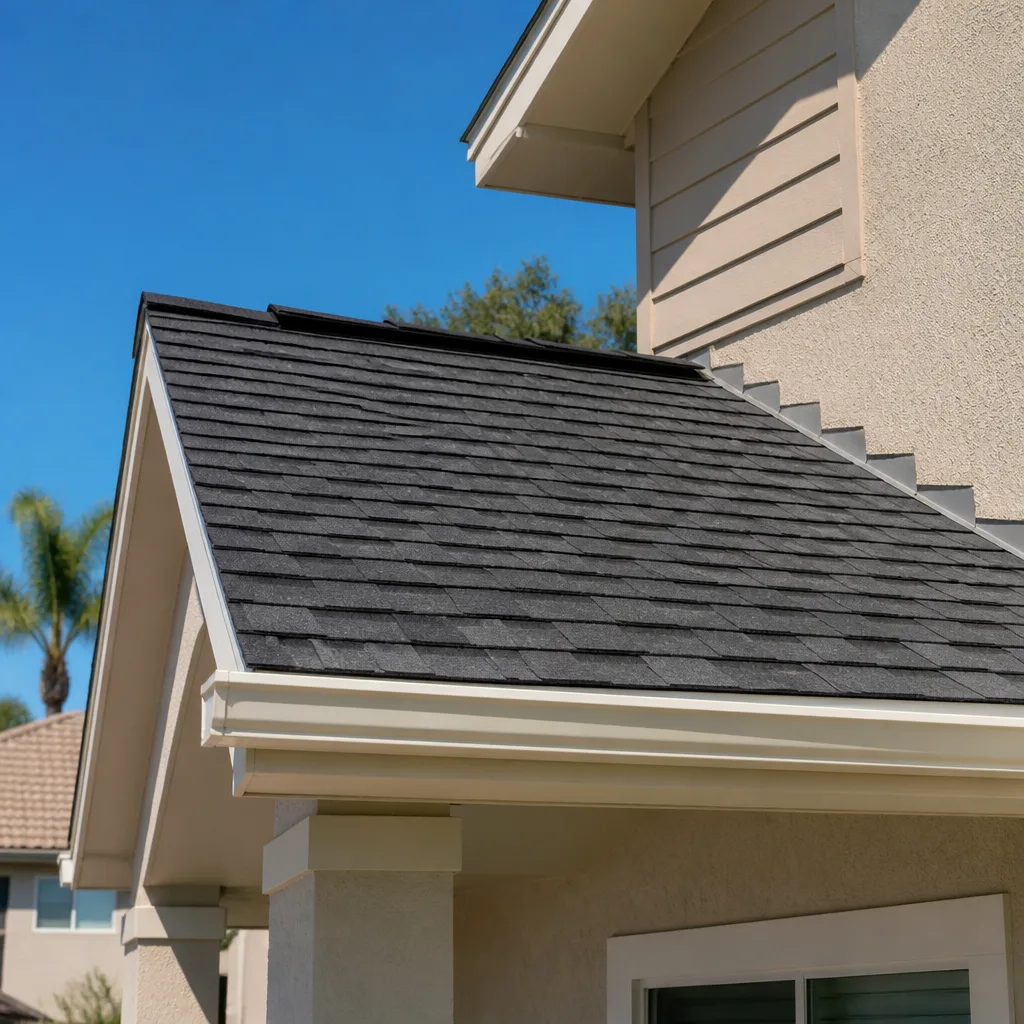
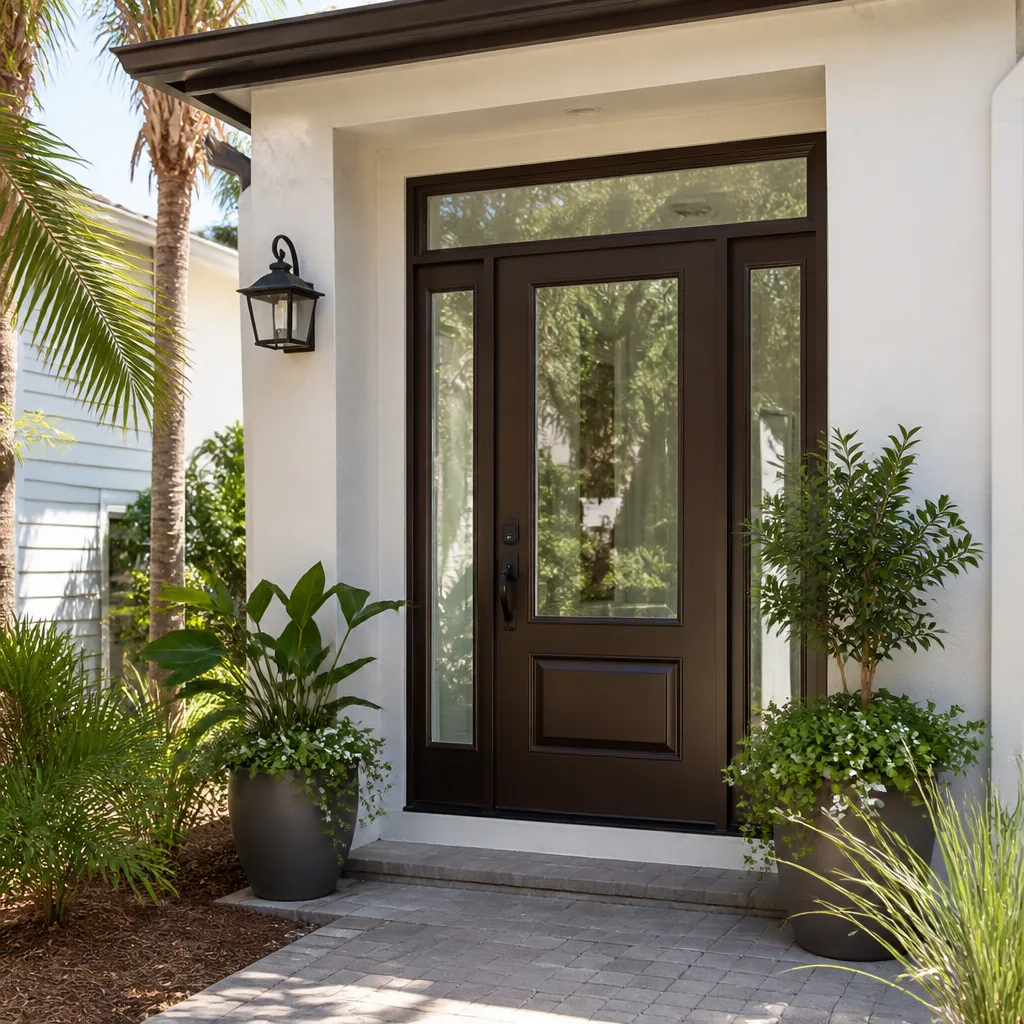
Walls go up, roof goes on, and all the rough plumbing, electrical, and HVAC get inspected before anything gets covered. You’re choosing windows, doors, and exterior finish around this point, and we’re matching stucco color and texture to your existing house so the new building doesn’t look bolted on. Drywall goes up only after the rough inspections pass. This is the longest single stretch and the one where weather and inspection availability set the pace.
5. Finish-out, final inspection, and handoff (weeks 26 through 40 plus)
Cabinets, counters, flooring, fixtures, paint, and landscaping go in, followed by the final inspection and utility meter set. You do a walkthrough with us, we build a punch list, and we don’t call it done until that list is empty. The 730-Day Done Right Promise covers workmanship from that handoff forward: if something isn’t done right, we come back and make it right.
Styles & brands we work with
- Kitchen remodeling
- Bathroom remodeling
- Home additions & ADU
- Roofing
- Windows & doors
- Driveway & pavers
- Fence
The Choices That Shape a Detached ADU
Most of your decisions come down to size, structure, and finish level. Here’s what actually changes the result.
- Footprint and bedroom count. A one-bedroom studio footprint is the most cost-efficient per square foot. A two-bedroom unit costs more but rents better and suits multigenerational use. Decide this before design, because it drives everything downstream.
- Slab-on-grade vs. raised floor. Slab is cheaper and simpler, and it fits Placentia’s flat, well-drained lots. A raised floor helps if you want to preserve a mature tree’s root zone or deal with uneven grade, but it costs more in framing and foundation work.
- Site-built vs. prefab. A factory panelized unit from a company like Abodu can shorten the on-site build window, but you still own the foundation, trenching, and utility work, and the total often lands in the same range as site-built. Site-built gives you more control over matching your existing house.
- Exterior finish. Stucco that matches your main house is the default in Placentia’s tract neighborhoods, and it’s the right call for resale. Fiber-cement siding is an option if you want a more modern look, but it’s a different maintenance story in the Santa Ana sun.
- Windows and glazing. Standard dual-pane is fine for most units; if you’re building against a west-facing wall that bakes in summer, upgrading to better solar control glass pays for itself in comfort.
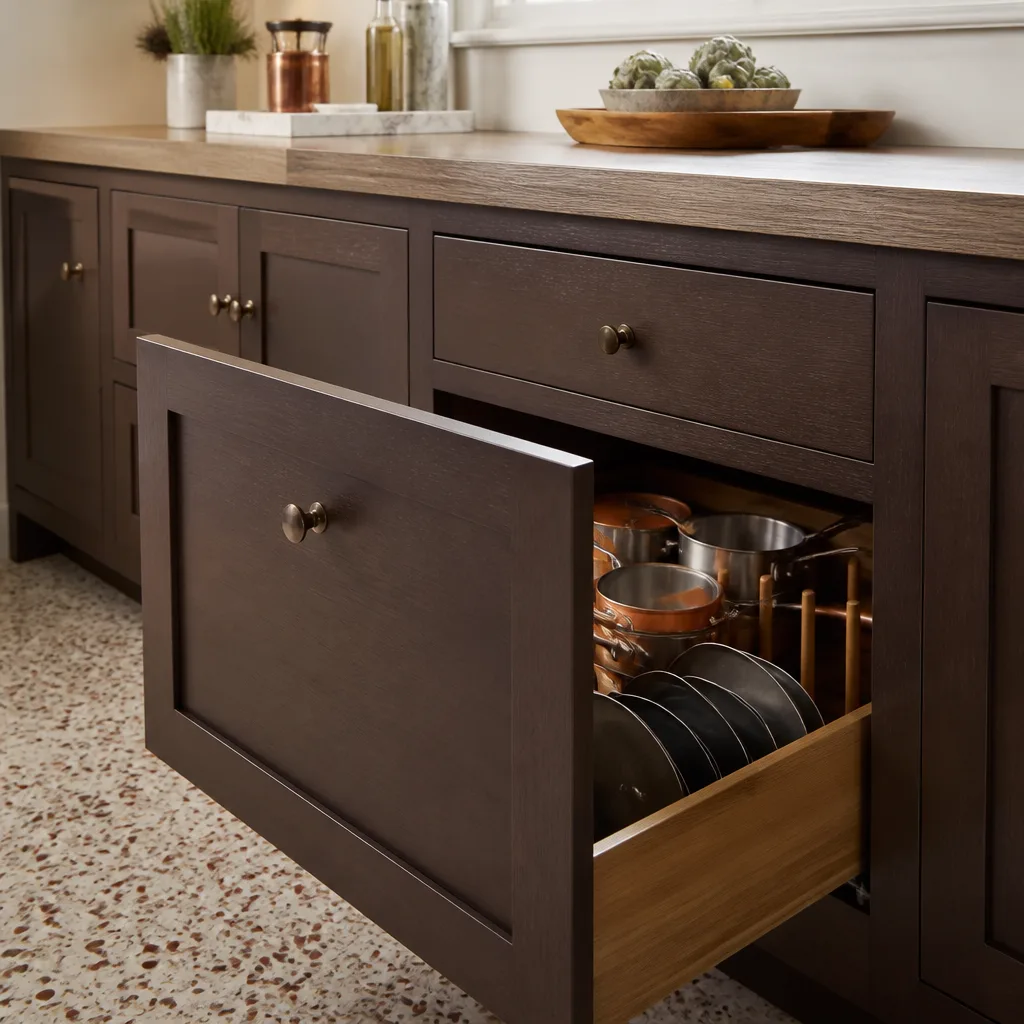
- Interior finish tier. Builder-grade cabinets and counters keep you in the low end. Mid-grade cabinets and quartz counters push it up but hold up better under tenant use. You pick the tier; we show you real samples, not brochure photos.
What a New Detached ADU Costs in Placentia, CA

Plan on $45,000 – $130,000 for the core structure and bare-bones build, and $90,000 – $220,000 for a full, permitted, move-in-ready detached unit. The gap between those two numbers is almost entirely about utilities, site work, and finish level.
The variables that move the number:
- Size and bedroom count. Square footage is the biggest driver. A 400-square-foot studio and a 900-square-foot two-bedroom are different projects.
- Existing utility capacity. Placentia’s older homes often have panels and laterals that need upgrading before a second dwelling can tie in. That’s real money and it shows up before framing.
- Trench distance and site access. A long run from the house to the new unit, or a tight side yard a machine can’t reach, adds labor and time.
- Finish tier. Cabinets, counters, flooring, and fixtures can swing the total by tens of thousands of dollars.
- Permit and plan-check scope. City fees and any utility coordination add to the bottom line and are quoted up front, not buried.
A written estimate from us lists every line item and the fixed price for the work described. You’ll see what’s included (foundation, framing, roofing, rough-in, finishes, permit fees we’re pulling) and what isn’t (landscaping beyond basic grading, tenant improvements after handoff, utility company charges that go on your bill). No change orders hiding in the fine print. The number you see is the number you pay.
See the difference
 Before
 After
 Before
 After
 Before
 After
What Placentia Lots and Homes Do to This Job
Placentia is largely built out, so nearly every detached ADU here is an infill project on a lot that’s already accounted for. That shapes the work from day one. In the old-town grid near the 57/91 interchange, century-old citrus-era bungalows sit beside mid-century infill on tight lots, and setback and lot-coverage limits there routinely squeeze the footprint before you’ve drawn a wall. A mile east of Kraemer, in the 1950s through 1970s tracts that dominate the rest of the city, you get more room but different problems: original aluminum wiring, undersized panels, and galvanized or early copper plumbing that need upgrading before the city will sign off on a second dwelling. Our technicians have up to 12 years of experience working with this exact housing stock, and we plan utility upgrades into the bid rather than discovering them mid-trench. The Santa Ana wind corridor means hot, dry summers and intense sun on stucco and roofing, so we spec exterior materials for heat cycling, not freeze damage, and design site drainage for water-conservation rules that apply to new hardscape. We work the whole city, including the 92871 and 92870 ZIPs, and you can see the full scope of what we build on our Home Additions & ADU in Placentia page.
Serving Placentia, CA – Our Local Coverage Area
We serve Placentia and nearby communities. Use the map below to see the area we cover. If you’re nearby, we can almost certainly help.
Frequently Asked – New Detached ADU in Placentia

Expect 9 to 14 months from first design meeting to final inspection. Plan check and utility coordination eat a large share of that; construction itself is usually the shorter half. Call (833) 522-5059 for a schedule built around your lot.
Yes. A detached ADU requires a building permit and plan check, plus utility coordination and final inspection. We handle the permit pull and inspections as part of the job, and the local pro is licensed and insured as the state requires. Call (833) 522-5059 to talk through the permit process for your property.
Sometimes, but it depends on capacity. Placentia homes from the 1950s through the 1970s often have panels and laterals that can’t carry a second dwelling without an upgrade, and that gets flagged at plan check. We assess it during the site walk and quote the upgrade up front if it’s needed. Call (833) 522-5059 for an honest read on your service capacity.
Plan on $45,000 – $130,000 for the core structure and $90,000 – $220,000 for a full permitted, move-in-ready unit, with size, utility upgrades, and finish tier as the main drivers. Our estimates are line-item and fixed, and we offer 0% financing for 18 months plus $1,000 off projects over $10,000. Call (833) 522-5059 for an exact quote – estimates are free.
Not for the scope we’ve quoted. We put the price in writing and stand behind it, and the 730-Day Done Right Promise covers workmanship for two full years. If something unforeseen shows up, we stop and talk to you before spending a dollar. Call (833) 522-5059 to schedule your free estimate.
Ready to Price Your Detached ADU?
Call (833) 522-5059 for a free on-site estimate on a New Detached ADU in Placentia. A live person answers any hour, and we’ll walk your lot, check setbacks and utility capacity, and put a line-item number in front of you before you commit. If you’re also planning hardscape out back, homeowners often pair this with Paver Driveways in Placentia while the equipment is already on site. Other work across Placentia falls under our Home Additions & ADU service.
Written by the team at Groundwork Construction Co.