
Free written scope consultation - allowances, timeline, and change-order rules on paper before a single trade is scheduled
New Detached ADU in Orange: What It Costs and How Long It Takes
A new detached ADU in Orange typically runs $45,000 – $130,000 for a compact one-story unit, with most projects landing between $95,000 and $140,000 once you include utility trenching, site work, and the city review that comes with building in a preservation-minded town. Plan on 5 to 8 months from the first site visit to the final inspection, with design and permitting eating roughly half of that. Call (833) 522-5059 and we’ll walk your lot, tell you what’s realistic, and put a line-item number in your hands.
How a Detached ADU Gets Built, Stage by Stage

Detached means detached: we’re building a complete second structure on your lot, not reworking a corner of the house. That means foundation, framing, roof, utilities, and finish-out all happen in sequence, and the order matters. Here’s what actually happens, and where you make decisions.
Stage 1: Feasibility and site layout (1 – 3 weeks)
Before a single line is drawn, we check what your lot can legally hold. Setbacks, lot coverage, and the existing garage’s footprint all constrain where the unit can sit. On a 6,000-square-foot Old Towne parcel, you may be looking at a 400-square-foot studio; on an east-side lot with room to spare, a 700-square-foot one-bedroom is realistic. You’ll decide the footprint and where the unit lands relative to your existing house, driveway, and mature trees. This is also when we identify what has to move: a fence line, a run of pavers, an irrigation branch, sometimes a mature citrus tree.
Stage 2: Design and permit submittal (6 – 12 weeks)
Working drawings go out for structural, electrical, plumbing, and mechanical review, then into the city. In Orange, that review timeline is the single biggest schedule variable, and it lengthens if your property touches a historic district (more on that below). You’ll approve the floor plan, exterior elevations, roof pitch, window schedule, and finish selections here. Every choice made on paper is a choice not made at a higher price mid-build.
Stage 3: Site work, trenching, and foundation (2 – 3 weeks)
Demo of anything in the way, grading, and utility runs from the main house to the new pad. Trenching for water, sewer, gas, and electrical conduit is often the most disruptive week of the whole job, because the yard gets torn up and stays that way until backfill. We coordinate utility inspections before the pour. Foundation type depends on soil and load: typical Orange lots take a conventional perimeter footing with slab, though we’ll spec a raised floor if drainage or existing grades call for it.
Stage 4: Framing through dry-in (4 – 6 weeks)
Walls up, roof on, windows and exterior doors installed, housewrap and flashing complete. This is the stage where weather matters and where Santa Ana wind exposure on an open, exposed lot gets tested. Framing, rough electrical, rough plumbing, and rough mechanical inspections all happen before insulation. You won’t be asked for many decisions here, but this is when we confirm window sizes and exterior finish choices if anything has to shift.
Stage 5: Finish-out, final inspection, and punch list (5 – 8 weeks)
Insulation, drywall, cabinetry, countertops, flooring, fixtures, paint, and landscape repair. Final building, electrical, plumbing, and mechanical sign-offs come last, followed by a walkthrough where we build the punch list together and close it out. We don’t call a project done until that list is empty.
Styles & brands we work with
- Kitchen remodeling
- Bathroom remodeling
- Home additions & ADU
- Roofing
- Windows & doors
- Driveway & pavers
- Fence
The Options You’ll Choose Between
Detached ADUs aren’t one product. The choices below are the ones that reliably move both the price and how the unit feels a decade from now.
- Footprint and bedroom count: A 400 – 500 sq ft studio keeps you near the low end of the range. A 700 – 900 sq ft one- or two-bedroom unit pushes toward the high end, but it also rents for meaningfully more and holds resale value better. Decide this first; everything else follows.
- Attached vs. detached garage retention: If a garage already sits where the unit belongs, demolishing and rebuilding costs less than building new on empty ground in some configurations, but you lose covered parking. Keep that trade-off in front of you.
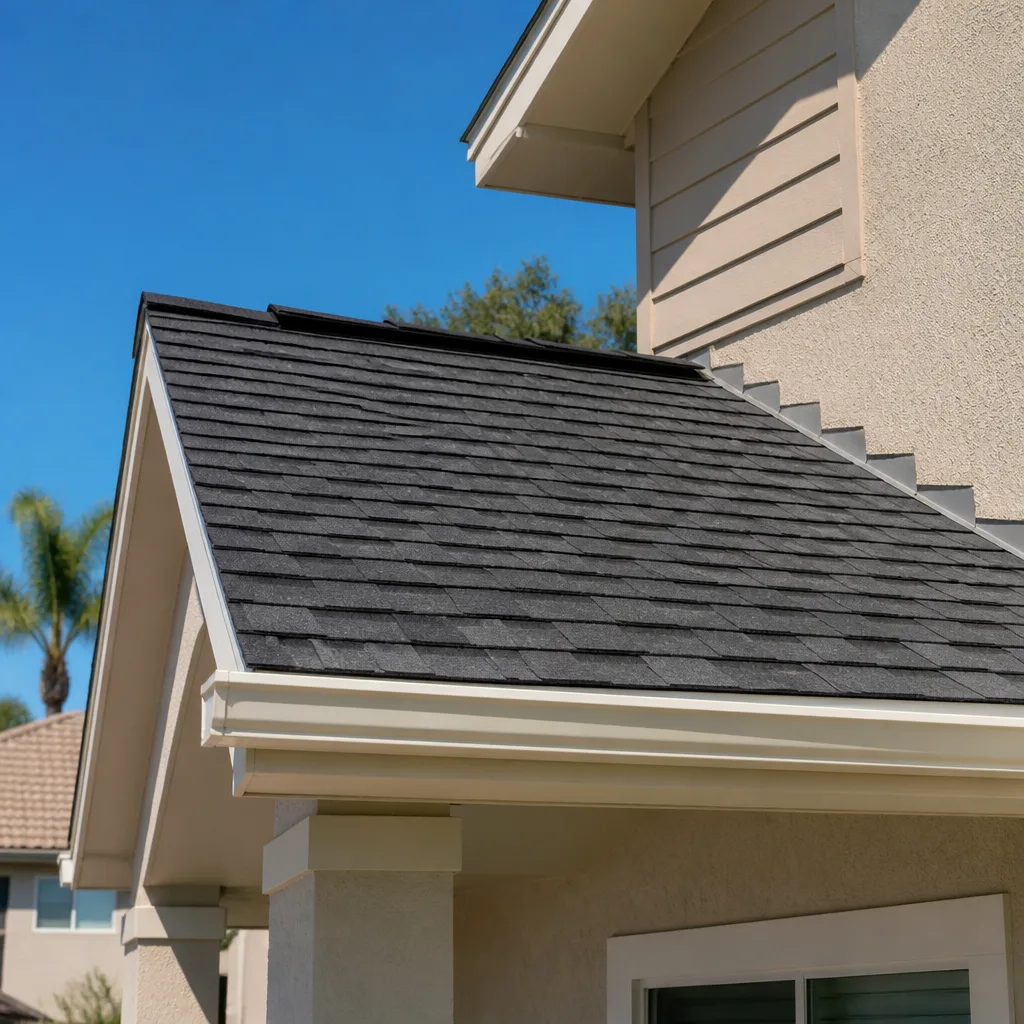
- Roof type: Architectural asphalt shingle is the default and the most economical. Standing-seam metal costs more up front but handles the dry Orange summers and occasional hard winter rain well, and it reads as intentional next to a historic main house.
- Exterior cladding: Stucco matches most east-side tract homes and pairs with James Hardie fiber-cement siding for a cleaner, more weather-resistant finish. Board-and-batten or lap siding suits a Craftsman main house better than smooth stucco ever will.
- Windows: Standard vinyl dual-pane is the value pick. Upgrading to Andersen or Marvin units buys you better operation, longer service life, and a much closer match to original wood sash if your main house is in a historic district.
- Kitchen and bath finishes: A compact galley kitchen with KraftMaid cabinetry and a quartz or Cambria counter sits comfortably mid-range. Full-size appliances, an island, and a walk-in shower push the number up fast.
- HVAC and utilities: A ductless mini-split system is often the smartest call for a single-zone ADU: lower installed cost, no ductwork, and efficient in a mild climate. A full ducted system makes more sense if you’re building two bedrooms with separate zones.
What a New Detached ADU Costs in Orange, CA

For a detached unit in Orange, the working range is $45,000 – $130,000, with the bulk of complete one-bedroom builds settling in the $95,000 – $140,000 band. That gap isn’t noise. It reflects five variables that decide where your project lands.
- Size: Square footage drives foundation, framing, roofing, and finish costs in a fairly straight line. Going from 450 to 750 sq ft can add $30,000 or more.
- Site conditions: A flat, clear, accessible back lot is the cheap version. A sloped grade, tight side-yard access, or a location that requires a crane or pump truck for materials adds real money.
- Utility distance: The farther the unit sits from your main panel and sewer lateral, the more trenching, conduit, and sometimes panel upgrade you’re paying for. A 40-foot run and a 120-foot run are different projects.
- Finish grade: Builder-grade vinyl and laminate versus quartz, tile, and custom cabinetry can swing the interior budget by $20,000 – $40,000 on the same footprint.
- Permit and review scope: Standard plan check is one number; historic design review, a variance, or a hillside/geotech report is another. We price this explicitly rather than burying it.
A written estimate from us breaks out site work, foundation, framing, MEP rough and finish, cabinetry, countertops, flooring, exterior finish, and permit fees as separate line items, so you can see exactly what you’re buying. What it won’t include unless we flag it: landscape restoration beyond basic grading repair, fencing replacement, and any work on the main house. Those get quoted separately so nothing gets hidden inside a lump sum.
See the difference
 Before
 After
 Before
 After
 Before
 After
What Orange Homes Specifically Do to This Job
Orange is a preservation city, and that shapes detached ADU work here in ways it doesn’t in Santa Ana or Anaheim. If your property sits inside the Plaza Historic District or the Orange Barrio, exterior design review applies even to a new structure in the backyard, and the Mills Act changes how improvements are valued. Contractors working a mile east in unincorporated Orange never touch that layer. Even in the historic core, a single street-facing window change on the main house can trigger a Certificate of Appropriateness from the Design Review Committee, and a new ADU with visible roofline or street-facing massing can invite the same scrutiny. We plan for that review from the first sketch instead of discovering it at submittal.
The housing stock matters just as much. Old Towne’s 1880s – 1930s Craftsman and Victorian homes often sit on pier-and-beam foundations, and tying a new slab-built ADU into the same lot means understanding drainage and grade around the original structure. Electrical service on those homes is frequently original or partially updated, and adding a second dwelling often means a panel upgrade you didn’t plan for. On the east side, 1960s – 80s tract homes with stucco-over-wood-frame construction and aging galvanized plumbing tend to have more room and simpler utility connections, so the same square footage often costs less to build there. We cover all of Orange, from the streets around Plaza Park out through the 92866 and 92867 ZIP codes, and we’ll tell you plainly which of these realities applies to your address before you commit.
Homeowners often pair this with Concrete Driveways & Concrete Work in Orange to give the new unit its own parking pad, or with Paver Driveways in Orange when the main driveway needs to be reworked to reach the back of the lot. Both are worth pricing at the same time so the site work happens once.
Serving Orange, CA – Our Local Coverage Area
We serve Orange and nearby communities. Use the map below to see the area we cover. If you’re nearby, we can almost certainly help.
Frequently Asked – New Detached ADU in Orange
Most new detached ADU projects in Orange take 5 to 8 months from first site visit to final inspection, and permitting is the longest single stretch. Design and city review typically run 6 to 12 weeks, construction itself 11 to 17 weeks. If your property touches a historic district, add review time. Call (833) 522-5059 and we’ll give you a schedule based on your specific lot.
Yes. A detached ADU requires full building, electrical, plumbing, and mechanical permits, plus inspections at each stage, and in historic districts an additional design review step. There’s no permit-free path for a habitable dwelling. We pull the permits and manage the inspections as part of the job so nothing stalls at final sign-off.
Sometimes, but it depends on where your main panel and sewer lateral sit relative to the new unit. If the ADU lands within a reasonable trenching distance and your panel has capacity, no relocation is needed. If the panel is already near capacity or the lateral runs the wrong direction, expect utility work in the estimate. We check both during the feasibility visit before any design work starts.
Detached ADUs in Orange run $45,000 – $130,000, with most complete one-bedroom builds in the $95,000 – $140,000 band. Our written estimates are fixed for the scope we’ve defined; change orders only happen if you request a change or we hit something genuinely undiscoverable, like a failed sewer line under the trench path. We document that before proceeding, not after. Call for a free on-site estimate and we’ll put it in writing.
Every ADU project we build carries our 730-Day Done Right Promise: if something isn’t done right, we make it right for two full years after completion. That covers workmanship across framing, roofing, finish, and systems as installed. Call (833) 522-5059 to schedule your free estimate and we’ll walk you through exactly what’s covered.
If you’re also weighing a larger addition alongside the ADU, our Home Additions & ADU in Orange page covers the wider scope, and you can see our full Home Additions & ADU service for the complete picture. We’ve built across Orange and the surrounding neighborhoods, and our technicians bring up to 12 years of experience to every job.
Get a Free Estimate on Your Detached ADU
Call (833) 522-5059 to schedule a free on-site estimate for your new detached ADU in Orange. A live person answers around the clock, and we’ll set a visit that fits your schedule. On the call we’ll confirm your address, ask about your lot and existing garage, and book a time to walk the property. From there you get a written, line-item estimate with fixed pricing and no change-order surprises.
Written by the team at Groundwork Construction Co.