







Free written scope consultation - allowances, timeline, and change-order rules on paper before a single trade is scheduled
Styles & brands we work with
- Kitchen remodeling
- Bathroom remodeling
- Home additions & ADU
- Roofing
- Windows & doors
- Driveway & pavers
- Fence
See the difference
 Before
 After
 Before
 After
 Before
 After
What Is the First Step in a Kitchen Remodel in Buena Park, CA?
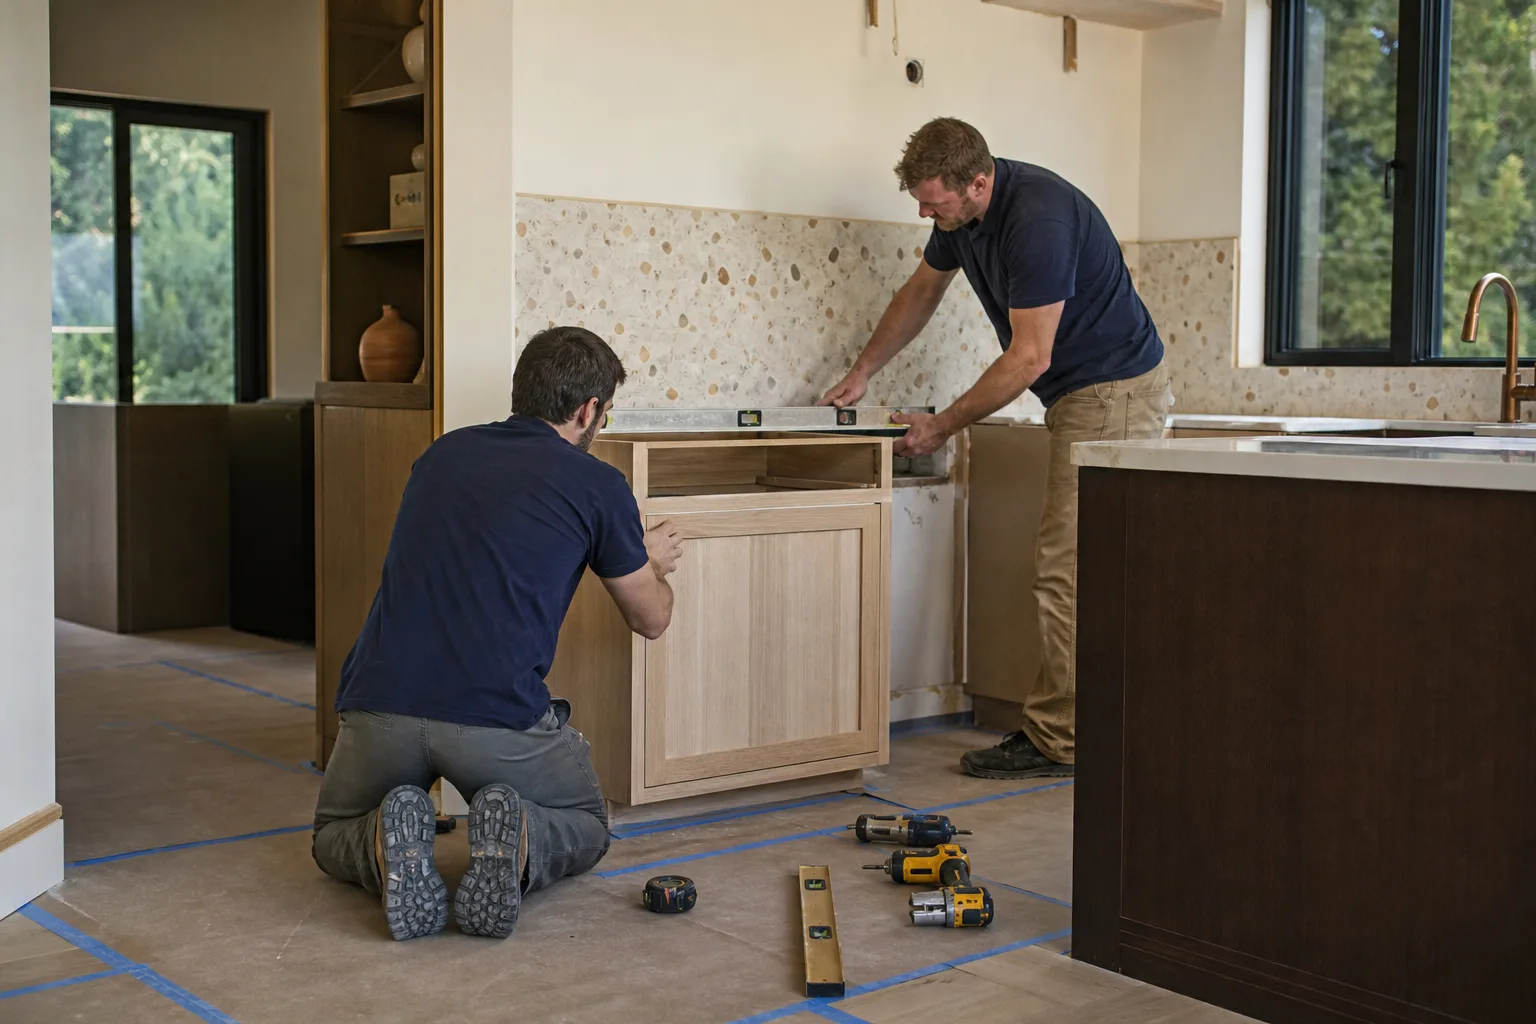
The first step in a kitchen remodel is a pre-design assessment: you open the wall and document what the existing structure, electrical service, and plumbing rough-in will actually allow before anyone talks about cabinets or tile. In a 1950s Buena Park tract home, that assessment decides your design options, your permit scope, and your real budget. It’s not picking finishes. It’s finding out whether the house can support the kitchen you’re picturing. If you’d rather have a trained eye on it, call Groundwork Construction Co. of Buena Park at (833) 522-5059.
Most homeowners want to start by flipping through cabinet catalogs. Every experienced contractor in Buena Park knows the actual first step is opening the wall to see whether that original 60-amp panel can carry a modern kitchen load – because if it can’t, the cabinet conversation is premature.
Why Buena Park’s 1950s Housing Stock Makes This Step So Important
Buena Park is a small, fully built-out Orange County suburb. Nearly all the construction here is remodel, addition, and scrape-and-rebuild rather than new subdivision work, and a lot of it runs through the Korean-American community and the Beach Boulevard corridor near Buena Park Downtown. That means the housing stock you’re working on is mostly 1950s and 1960s single-story ranch plans: stucco over wood frame, slab-on-grade foundations, three-bed/two-bath layouts on tight lots.
Those homes were wired and plumbed for a different era. The original electrical service was often 60 to 100 amps – enough for a refrigerator, a few lights, and a wall oven, and nowhere near enough for a modern kitchen once you add an induction range, a dishwasher, a microwave, a disposal, and dedicated countertop circuits. The plumbing under the slab is gravity-drain, and the drain lines have been sitting in Southern California soil for six decades. Discovering either of those problems after the cabinets are ordered is an expensive lesson.
Coastal-influenced climate matters here too, just less than the wiring does. Mild winters and dry summers mean less moisture stress on the framing than you’d see elsewhere, but the dry season sets the remodeling calendar, and Santa Ana wind events push dust through any wall you’ve opened – so a kitchen gut in Buena Park gets buttoned up faster than the same job on the coast.
What to Look for in a Pre-Design Assessment
Think of this first step as a structural and utility audit, not a design exercise. Before you spend a dollar on drawings or inspiration boards, you want documentation in four areas. Here’s the framing we use to compare what one assessment covers against another:
- Electrical service capacity. The panel amperage, available breaker slots, and whether the service drop can carry the appliance load you want. This is the single most common blocker in a 1950s Buena Park kitchen.
- Plumbing layout and condition. Where the drain lines sit under the slab, their size, and whether the existing rough-in can stay in place or has to move – moving a drain through slab-on-grade is real money.
- Load-bearing walls. Which walls carry the roof and which are just partitions. In these compact ranch plans, the wall you most want to remove is frequently the one holding the house up.
- Foundation and setback realities. Slab depth and shallow 1950s footings limit what can be added, and tight side-yard setbacks constrain any bump-out or push into the yard.
A thorough walkthrough documents all four, flags the code gaps, and produces a scope-of-work outline before design begins. That outline is what a designer and the City’s plan-check process both need. Groundwork Construction Co. of Buena Park runs this as a live visit with a background-checked project lead, so the scope you get is grounded in the actual house – not a wishlist that gets walked back after demo reveals surprises.
Why the Permit Comes Before the Design, Not After
In Buena Park, any structural, electrical, or plumbing change to a kitchen requires a permit, and the City’s plan-check process requires construction drawings. That sequence matters: design has to follow the structural assessment, not precede it. You can’t draw a compliant plan until you know what the service panel, the drain line, and the load-bearing walls will let you do. Get the assessment first, then design to it, then submit for the permit. Skip the order and you’ll pay twice – once for drawings that don’t match the house, and again for the redesign.
Mature tract fabric plus a permitting culture that scrutinizes structural work closely means the drawings have to be right the first time. That’s where the assessment pays for itself.
What You’re Signing Up For: The Honest Scope and the Guarantee
Here’s the practical payoff of starting with an honest structural assessment. Once the constraints are on paper, the scope is real – and a real scope is something a contractor can put a guarantee behind. Groundwork backs every project with the 730-Day Done Right Promise: if it’s not done right, we make it right. That guarantee only means something if the scope was accurate when it was written. A wishlist built on a 60-amp panel and an old drain line can’t be guaranteed, because it was never buildable to begin with.
That’s also why the conversation moves to budget only after the audit. A full kitchen remodel in Buena Park typically runs $14,000-$45,000. The line items below show how the pieces break down – and why knowing the panel and plumbing condition first prevents the mid-project surprise:
| Item | Typical Buena Park Range |
|---|---|
| Full kitchen remodel | $14,000-$45,000 |
| Small kitchen remodel | $9,000-$20,000 |
| Cabinet installation | $4,000-$13,000 |
| Countertop installation | $2,000-$6,500 |
| Kitchen island installation | $3,000-$10,000 |
| Backsplash installation | $800-$2,500 |
When the audit confirms the walls and service are sound, we move to finishes with vetted brands like KraftMaid and Wellborn cabinets – quality you choose on purpose, not availability. Upfront pricing means the number you see is the number you pay, and 0% financing for 18 months plus $1,000 off projects over $10,000 keeps a full gut within reach. For the full scope of what a remodel can include once the house is cleared to build, see our kitchen remodeling page.
FAQs
The first step is a pre-design walkthrough that documents your existing electrical service, plumbing layout, load-bearing walls, and foundation – the constraints that determine what you can actually build. In Buena Park’s 1950s homes, this audit tells you whether the original panel and drain lines can support a modern kitchen before you order a single cabinet. Call (833) 522-5059 for a free estimate and we’ll walk your kitchen with you.
A full kitchen remodel in Buena Park typically runs $14,000-$45,000, with small kitchen remodels in the $9,000-$20,000 range. The lower end of that spread often depends on whether your electrical service and plumbing rough-in can stay as they are or need upgrading. Call (833) 522-5059 for an exact quote – estimates are free.
Yes – any structural, electrical, or plumbing change to a kitchen in Buena Park requires a permit, and the City’s plan-check process requires construction drawings. That’s exactly why the structural assessment comes before the design, so the drawings match the house. We document code gaps up front so the permit submission is clean.
No – if the cabinet layout depends on moving a wall or adding a circuit, and the original 60-amp service can’t support it, you’ll be reordering cabinets after demo. Settle the structural and utility questions first, then pick finishes. Call (833) 522-5059 and we’ll tell you honestly what your house will allow.
Book the Assessment Before the Inspiration Board
Choosing well-made materials and doing the right means nothing if the scope was never grounded in the house. Start with the audit, then design to it. Groundwork Construction Co. of Buena Park offers a no-pressure assessment in Buena Park – a background-checked project lead documents your panel, plumbing, walls, and foundation and hands you a scope you can build and guarantee from. Call (833) 522-5059 for your free estimate and design consult.
Written by the team at Groundwork Construction Co. of Buena Park, serving Buena Park, CA.


