






Free written scope consultation - allowances, timeline, and change-order rules on paper before a single trade is scheduled
Styles & brands we work with
- Kitchen remodeling
- Bathroom remodeling
- Home additions & ADU
- Roofing
- Windows & doors
- Driveway & pavers
- Fence
See the difference
 Before
 After
 Before
 After
 Before
 After
How to Measure a Window for Replacement in Buena Park, CA
Measure the width in three places (top, middle, bottom) and the height in three places (left, center, right), then measure both diagonals – the smallest width and smallest height are usually what you order to, unless the opening is out of square by more than 3/8 inch, in which case it needs correction first. In Buena Park’s 1950s and 1960s ranch homes, that diagonal check matters more than the tape numbers, because slab settlement and decades of stucco patches have moved these openings away from the plans they were built to. If you want the measurement done right the first time, call (833) 522-5059 and we’ll send a technician out to field-measure before anything gets ordered.
Measure the same opening in four corners of a 1960s Buena Park ranch and you’ll get four different numbers. That’s not a measuring error. It’s what 60 years of slab settlement looks like, and it’s the first thing we check before a replacement unit gets ordered.
Why standard measuring guides fall short in Buena Park’s tract homes
Most online guides assume you’re measuring a clean, standard opening – a new-construction rough opening with square corners and plumb sides. Buena Park’s housing stock doesn’t cooperate. Nearly all of it is 1950s and 1960s single-story tract homes, stucco over wood frame on slab foundations, typically 3-bed/2-bath ranch plans on small lots. Those homes have been through kitchen and bath remodels, room additions, second-story pop-ups, and more than one round of stucco repair. Each of those projects nudges the framing. Windows that were square in 1962 may not be square today.
That’s why a tape measure alone won’t tell you what to order. You need to know whether the opening is square and plumb before you commit to a unit size. A replacement window that’s ordered to the wrong dimension doesn’t just fit poorly – it leaks, it whistles in Santa Ana winds, and it can void the manufacturer’s warranty on the install.
The full measurement protocol for stucco-frame openings
Here’s the sequence we use on every window project, and it’s the one you should follow if you’re measuring for yourself before requesting a quote.
- Width at top, middle, and bottom. Pull the tape horizontally at three heights, from the inside face of the frame to the inside face on the opposite side. Write down all three numbers.
- Height at left, right, and center. Same idea, vertical. Three measurements.
- Both diagonals. Corner to corner, top-left to bottom-right, then top-right to bottom-left. These two numbers tell you whether the opening is square.
- Deduct for the stucco lip. More on this below, because it’s the step most homeowners miss.
- Sill height from finished floor. Specific to slab-on-grade homes, covered below.
The smallest width and smallest height are typically what you order to, because the new unit has to fit through the tightest point. But if the diagonal difference exceeds 3/8 inch, ordering to the smallest number won’t help – the opening itself needs correction.
Which number do you actually order to?
The smallest width and smallest height, assuming the opening is square within tolerance. If you measure a width of 35 3/4″ at the top, 36″ in the middle, and 36 1/8″ at the bottom, the unit needs to be sized to 35 3/4″ (or slightly under, depending on the manufacturer’s frame allowance). Ignore the larger numbers – they tell you how far out of square the opening is, not what to order. This is where most DIY measurements go wrong: people average the numbers, and the window comes back too big.
The stucco lip deduction that trips up California homeowners
Original aluminum windows in Buena Park homes are often set into a stucco reveal that partially covers the frame. If you measure to the visible face of the stucco, you’ll get a smaller number than the actual rough opening. If you measure to the framing behind the stucco, you’ll get a larger one. Order to the wrong number and you’re either buying a unit that won’t fit through the opening or one that leaves a gap you’ll be caulking for years.
On a typical Buena Park stucco home, the stucco lip overhangs the window frame by roughly 3/8″ to 1/2″ on each side. You need to measure to the actual rough opening – which usually means pulling back a small section of stucco or trim at one corner to see where the framing actually sits – not to the face of the stucco. On some homes, the original windows were installed with a nailing flange behind the stucco, and there’s no easy way to confirm the true opening dimension without opening up a corner. This is one of the reasons we field-measure every project rather than relying on homeowner-supplied numbers.
If you’re planning a broader window and door upgrade across multiple openings, our Windows & Doors page walks through the full scope of what we install, from Andersen and Marvin to impact-rated units. The measurement protocol is the same, but the ordering allowances vary by manufacturer.
What to do when an opening is badly out of square
If the two diagonal measurements differ by more than 3/8 inch, the opening is out of square enough that a standard replacement unit won’t seal properly. That’s a contractor-scope item, not a DIY fix. Correcting an out-of-square opening might mean sistering a stud, shimming the frame, re-flashing the sill, or – in older Buena Park homes where the framing has moved significantly – reframing part of the rough opening. It’s the kind of work that has to happen before the new unit is ordered, or you’re buying a second window.
We see this regularly in the older ranch homes near Beach Boulevard and the Buena Park Downtown area, where original windows have been through multiple stucco patches and at least one addition. A 1/2″ diagonal difference is common. A 3/4″ difference usually means the framing needs attention.
How does sill height affect the order on a slab-on-grade home?
In Buena Park’s ranch homes with slab foundations, the bottom of the rough opening sits close to finished floor – often within 18″ to 24″. That measurement matters because sill pan flashing and threshold design depend on it. If you’re measuring for a replacement window, measure from the finished floor to the bottom of the rough opening, then from the finished floor to the top of the rough opening. Write both down. On a slab-on-grade home, the sill pan has to sit at the right elevation to drain properly, and that elevation is determined by the rough opening, not by the visible window frame.
If your home has original aluminum windows that sit low, the new vinyl or fiberglass unit’s sill profile may need to be specified to match. Getting this wrong is how you end up with water pooling at the sill during a Santa Ana wind-driven rain event.
How Groundwork measures before anything gets ordered
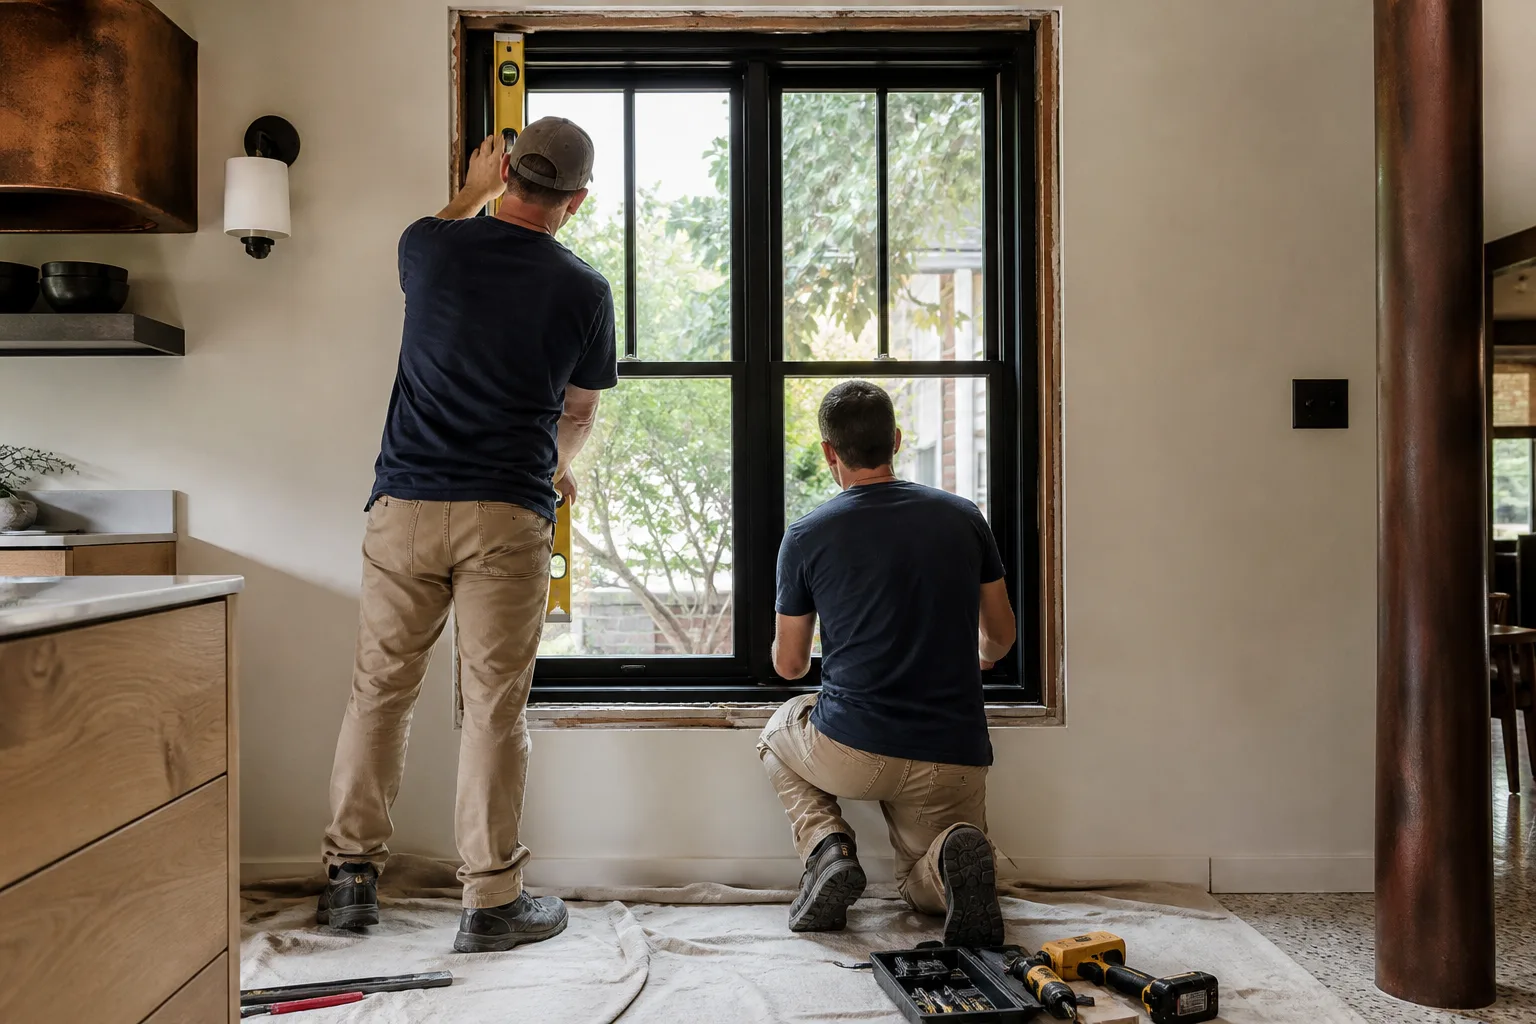
Every window project we take on starts with a field measure by a uniformed, background-checked technician – not a sales rep with a tape measure and a commission structure. That technician checks plumb, square, and sill condition in person, and confirms the stucco lip dimension at each opening. When the measurement is done right, the upfront pricing we quote is the price you pay. No surprises when the unit arrives and doesn’t fit.
Our technicians have up to 12 years of experience with stucco-frame installations, and every project is backed by our 730-Day Done Right Promise – if it’s not done right, we make it right. We’ve been serving Buena Park and the surrounding Buena Park service area as a full-scope construction partner, and we stock fixtures from brands like Delta and American Standard for the bath remodels that often accompany a window upgrade. For more on our work across the trades, see the home page.
Typical window replacement pricing in Buena Park runs like this:
| Scope | Typical Range |
|---|---|
| Standard window replacement (per project) | $4,500 – $15,000 |
| Impact window installation (per project) | $8,000 – $25,000 |
| Bathroom remodel (often paired with window work) | $9,000 – $28,000 |
| Kitchen remodel (often paired with window work) | $14,000 – $45,000 |
Those ranges assume the openings are within tolerance. If an opening needs correction before a standard unit will fit, that’s quoted separately and confirmed after the field measure – not buried in the estimate.
FAQs
Measure width at top, middle, and bottom, and height at left, center, and right, then measure both diagonals – order to the smallest width and smallest height, but only if the diagonal difference is under 3/8 inch. If it’s larger, the opening needs correction before you order. In Buena Park’s 1950s and 1960s tract homes, also deduct for the stucco lip – measure to the actual rough opening, not the visible face of the stucco. Call (833) 522-5059 for a field measure and a free estimate.
The visible face is where the stucco ends and the window frame begins – it’s a smaller number than the actual rough opening by roughly 3/8″ to 1/2″ per side on a typical California stucco home. Ordering to the visible face gets you a unit too small for the opening; ordering to the rough opening gets you one that fits. This is the single most common measuring mistake we see on Buena Park homes, and it’s why we confirm the rough opening dimension in person.
Not if the diagonal measurements differ by more than 3/8 inch. A difference that large means the opening needs correction before a standard replacement unit will fit and seal properly – that’s a contractor-scope item. Correcting it might mean shimming, sistering a stud, or reframing part of the rough opening, and it has to happen before the unit is ordered. Call (833) 522-5059 and we’ll take a look – the assessment is free.
Measure from the finished floor to the bottom of the rough opening, then from the finished floor to the top of the rough opening. On a slab-on-grade ranch, the bottom of the rough opening typically sits 18″ to 24″ above finished floor, and that dimension determines how the sill pan flashing and threshold detail are specified. Getting it wrong risks water intrusion at the sill during wind-driven rain. For an exact quote on your openings, call (833) 522-5059 – estimates are free.
If you’d rather have it looked at, Groundwork Construction Co. of Buena Park offers a no-pressure assessment in Buena Park – call (833) 522-5059. We’ll field-measure every opening, confirm the stucco lip and sill height, and give you upfront pricing before a single unit gets ordered.
Written by the team at Groundwork Construction Co. of Buena Park, serving Buena Park, CA.


