




Free written scope consultation - allowances, timeline, and change-order rules on paper before a single trade is scheduled
Styles & brands we work with
- Kitchen remodeling
- Bathroom remodeling
- Home additions & ADU
- Roofing
- Windows & doors
- Driveway & pavers
- Fence
See the difference
 Before
 After
 Before
 After
 Before
 After
How to Plan a Kitchen Layout in Buena Park, CA: Start With the Footprint, Not the Picture
Planning a kitchen layout in Buena Park starts with measuring the room you actually have, not the open-concept photo you saved. Most Buena Park kitchens sit between 90 and 130 square feet inside 1950s and 1960s ranch plans on slabs with fixed plumbing stacks, so the realistic layouts are narrower than national design guides suggest. Before you fall for a magazine image, document your footprint, your stack locations, and your load-bearing walls. If you’d rather have that measured on site, call (833) 522-5059 for a free estimate.
Open-concept kitchens look great in every remodeling magazine. In a 1,200 sq ft Buena Park ranch with a load-bearing wall between the kitchen and the living room, achieving that look runs $8,000 to $15,000 in structural work before a single cabinet is ordered. Knowing that number up front changes what you plan for.
Key Takeaways
- Measure first: most Buena Park tract kitchens are 90 to 130 sq ft, and a 4-inch error produces a cabinet order that won’t fit.
- Moving a sink more than 6 feet from its stack adds roughly $2,000 to $5,000 in slab and drain work.
- Kitchen aisles need 42 inches of clearance; islands added to compact Buena Park kitchens often fail permit inspection on this point.
- Range hood duct routing through a stucco exterior wall often decides where the range can go.
- A full kitchen remodel in Buena Park runs $14,000 to $45,000.
What are the real constraints on a Buena Park kitchen layout?
Three constraints drive almost every Buena Park kitchen plan: the existing footprint, the fixed plumbing stack locations, and the load-bearing walls. Document all three before you consider a single layout option. The city’s housing stock is overwhelmingly 1950s and 1960s single-story tract homes, stucco on wood frame with slab foundations, so the plumbing rarely moves cheaply and the walls between rooms are frequently structural.
Here’s the constraint-first checklist we walk through on every plan:
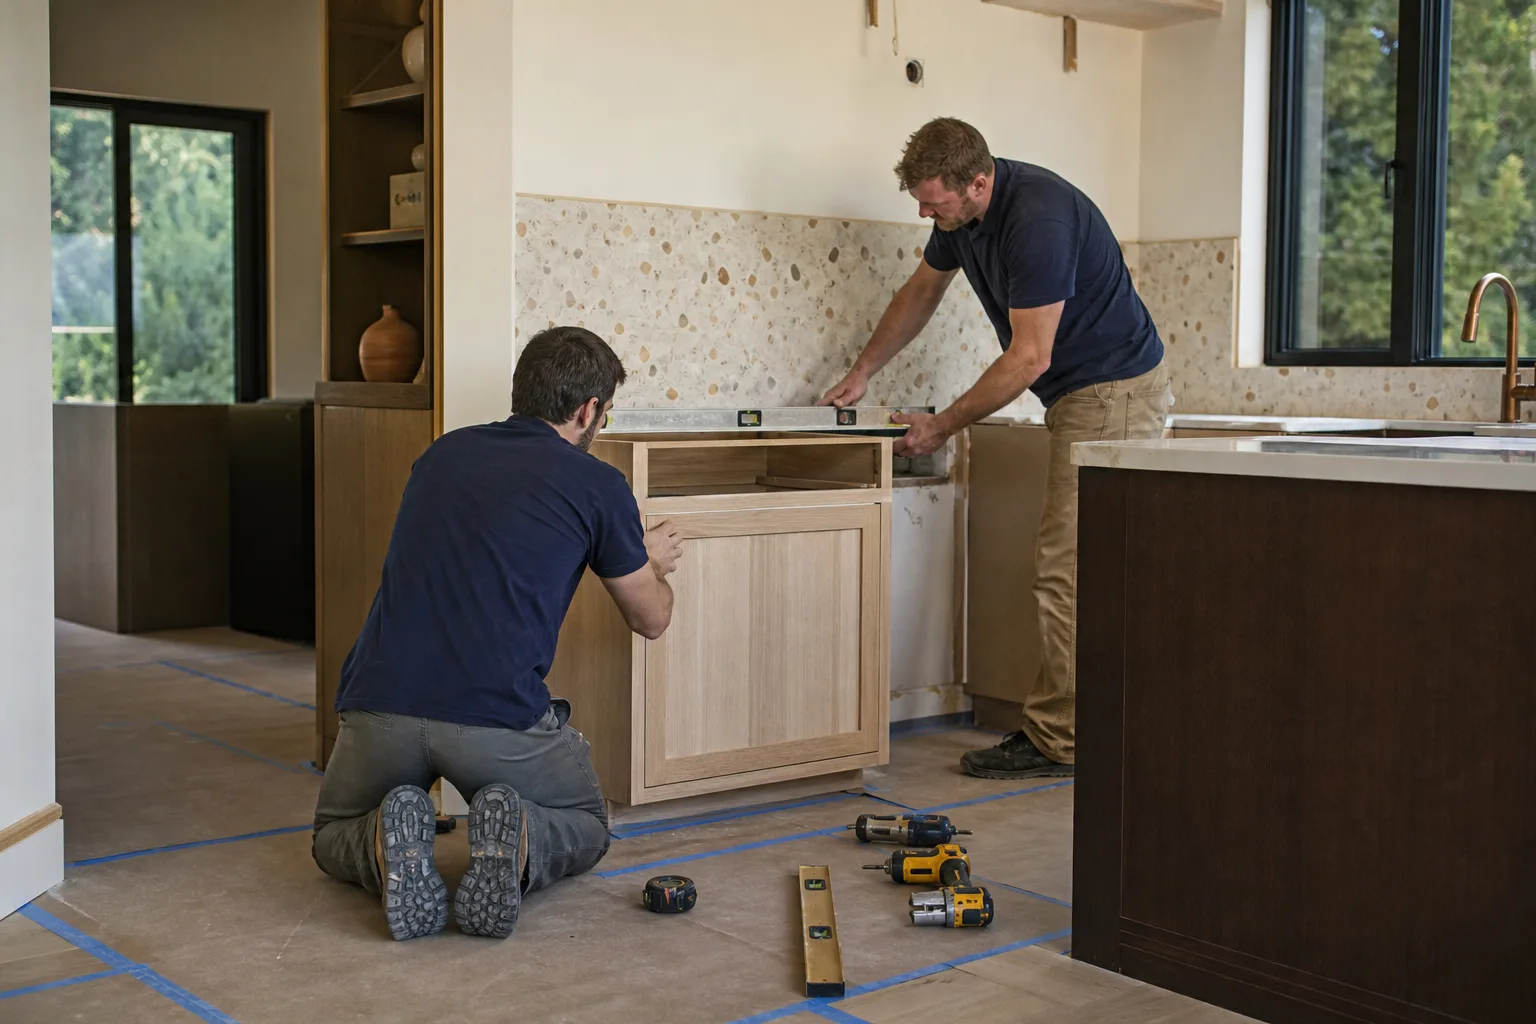
- Footprint measurement. A measured site drawing, not a tape-and-eyeball approximation, is the basis for every layout we plan. On a 110 sq ft slab kitchen, a 4-inch measurement error means cabinets that don’t fit the room you paid to build.
- Plumbing stack locations. The drain and supply stacks in these ranch plans are set in the slab. Relocating a sink more than 6 feet from its stack means cutting concrete and reworking drain slope, which adds roughly $2,000 to $5,000 to the project.
- Load-bearing wall positions. That wall between the kitchen and living room usually carries the roof. Removing it requires an engineer and a beam, and the cost lands well before your cabinet order.
The mature tract fabric here also shapes the work itself. Buena Park is a small, fully built-out Orange County suburb, so nearly every kitchen project is a remodel inside an existing plan rather than a fresh layout in new construction. That’s a different design problem, and it rewards planning discipline over square footage ambition. When you’re ready to move from plan to build, our Kitchen Remodeling service covers the full scope from demolition through final walkthrough.
Does the work triangle matter in a Buena Park galley kitchen?
In a true galley kitchen, the work triangle is already optimized, so the return on your money comes from storage and counter surface, not from reconfiguring the triangle. That’s the nuance national layout guides miss. They assume you can rearrange freely. In most Buena Park ranch kitchens you can’t, and you don’t need to.
Here’s how the three common configurations actually play out in these homes:
- Galley. Two parallel runs with a walkway between. The sink, range, and refrigerator already sit within a short hop of each other. Spend the budget on deeper cabinets, a pull-out pantry, and more usable counter.
- U-shape. Three walls of cabinetry, common in slightly wider ranch kitchens. Watch the walkway width; a U that’s too tight turns into a trap.
- L-shape with a small island. The most popular move in these homes, and the one most likely to run into the clearance code.
If you want the actual build details on cabinet and counter selection, our Kitchen Remodeling in Buena Park page covers materials and process. For planning purposes, the point is this: figure out which configuration you already own, then improve it rather than fighting it.
Why does the 42-inch aisle rule fail so many Buena Park island plans?
Kitchen aisles require 42 inches of clear walkway, and islands added to compact Buena Park kitchens frequently violate that rule and fail permit inspection. On small post-war lots the kitchens are tight, and a good-looking island sketch leaves too little room to walk. The fix is simple if you check clearances before you finalize a design, and expensive if you check them after cabinets arrive.
Clearance planning has to happen at the drawing stage. We check aisle widths, door swings, appliance openings, and walkway paths against the measured drawing before anything gets ordered. Most layout problems are cheaper to solve on paper than in a warehouse return.
Ventilation adds another constraint that surprises homeowners. In these stucco-exterior tract homes, running a range hood duct through an exterior wall requires a code-compliant penetration and a weather cap. That routing often determines where the range can actually go, so it belongs in the layout conversation from day one, not as an afterthought once the cabinets are set. Windows and doors in the same wall get the same careful treatment, which is one reason we work with brand partners like Andersen and Therma-Tru when a wall opening changes.
What does a kitchen remodel cost in Buena Park?
A full kitchen remodel in Buena Park runs $14,000 to $45,000, depending on how far the layout moves from the existing footprint. The pricing below reflects what these projects actually cost in this market, calibrated to the 1950s and 1960s ranch homes that make up most of the city.
| Project | Typical Buena Park range |
|---|---|
| Full kitchen remodel | $14,000-$45,000 |
| Small kitchen remodel | $9,000-$20,000 |
| Cabinet installation | $4,000-$13,000 |
| Countertop installation | $2,000-$6,500 |
| Backsplash installation | $800-$2,500 |
| Kitchen island installation | $3,000-$10,000 |
Two planning choices move those numbers the most. Relocating plumbing adds $2,000 to $5,000 in slab work. Removing a load-bearing wall adds $8,000 to $15,000 in structural work. Everything else, from cabinets to counters, is a finish choice with a known price band. Groundwork Construction Co. of Buena Park offers upfront pricing with no surprises, plus 0% financing for 18 months and $1,000 off projects over $10,000, so a layout change doesn’t have to wreck the household budget.
What should you confirm before you sign a kitchen layout plan?
Confirm that you have a measured drawing, verified clearances, and a written workmanship guarantee before you sign, because those three items catch nearly every expensive layout mistake. Everything else can be adjusted later.
- A measured site drawing, not an approximation, as the design basis
- Plumbing stack and load-bearing wall documentation
- Aisle clearances checked against the 42-inch code requirement
- Range hood duct routing plotted before appliance placement
- A written guarantee covering the workmanship, which is where our 730-Day Done Right Promise comes in: if it’s not done right, we make it right
Our technicians have up to 12 years of experience with these ranch-home layouts, and every project uses background-checked, uniformed technicians and a curated brand lineup that includes KraftMaid and Cambria for kitchens. Calls are answered by a live person, 24/7, so layout questions don’t wait until Monday. You’ll also find more on how we handle home renovations across the full scope, from foundation to finish line.
FAQs
A full kitchen remodel in Buena Park typically runs $14,000 to $45,000, with smaller kitchens landing around $9,000 to $20,000. Layout changes that move plumbing or remove structural walls push toward the top of that range. Call (833) 522-5059 for an exact quote, since estimates are free.
Yes, often you can improve an enclosed Buena Park kitchen without structural work by reworking cabinet placement, storage, and counter depth inside the existing outline. If the wall between the kitchen and living room is load-bearing, opening it adds $8,000 to $15,000 in structural work. We confirm which situation you’re in before any plan is drawn, so call (833) 522-5059 to schedule an assessment.
Most Buena Park tract kitchens measure between 90 and 130 square feet, tucked inside 1950s and 1960s single-story ranch plans on slab foundations. That size makes galley and U-shape layouts the realistic options, and it makes accurate measurement critical. Call (833) 522-5059 and we’ll measure yours as part of a free estimate.
Yes, an island addition typically requires a permit, and the most common reason these plans fail inspection is the 42-inch aisle clearance rule. In compact Buena Park kitchens, an island sketched without checking walkway width often can’t be built as drawn. We verify clearances before design is finalized, so call (833) 522-5059 to get yours checked early.
Ready to plan a layout that fits the room you have?
If you’d rather have it looked at, Groundwork Construction Co. of Buena Park offers a no-pressure assessment in Buena Park. We measure the space, confirm the constraints, and put a real range in front of you before you commit to anything. Call (833) 522-5059 for a free estimate and design consult. Built to last, backed in writing.
Written by the team at Groundwork Construction Co. of Buena Park, serving Buena Park, CA.


