

Free written scope consultation - allowances, timeline, and change-order rules on paper before a single trade is scheduled
A new detached ADU in Stanton typically runs $45,000 – $130,000 for a modest 400 – 600 sq ft unit, with larger two-bedroom builds pushing past $220,000. Plan on 6 – 10 months from first sketch to final inspection, since Stanton’s own building department reviews and inspects every stage. Call (833) 522-5059 to schedule a free on-site estimate.
What a New Detached ADU in Stanton actually involves
Most Stanton lots are small mid-century infills, so the first real question isn’t design – it’s whether a detached unit fits legally in your backyard footprint alongside setbacks, utility easements, and any existing garage or shed. We measure the lot, pull the property record from the city, and tell you in plain numbers how much square footage you can actually build. That answer drives everything else.
How we build a detached ADU, stage by stage

The order of work matters more than the finish schedule. Here’s how a new detached ADU moves from signed estimate to move-in.
Stage 1: Site walk and feasibility (week 1)
On day one we’re on the property with a tape, a phone camera, and your utility bills. We map the buildable envelope, check the main panel capacity for a separately metered unit, and confirm sewer or septic tie-in options. By day three you have a one-page feasibility summary with a buildable square footage figure and a rough budget. You decide here whether to pursue a 400 sq ft studio or push toward a two-bedroom plan.
Stage 2: Design and permitting (weeks 2 – 10)
Once the layout is locked, we submit plans through the city of Stanton’s building department – not the county. This is where most of the calendar goes. Plan check commonly takes 4 – 8 weeks for a detached ADU, and revisions add time. You decide the exterior finish package (stucco color, roof tile or shingle, window style) during this phase so it’s already on the permit set.
Stage 3: Foundation and site prep (weeks 10 – 14)
Demolition of anything in the way happens here – an old shed, a concrete patio, overgrown roots. We pour the foundation slab or stem-wall, run underslab plumbing and conduit for the future panel, and hold for the first inspection. You don’t have decisions to make in this stage; you just watch the elevation go in.
Stage 4: Framing, rough-in, and envelope (weeks 14 – 22)
Framing goes up fast, then the slow middle: electrical rough-in, plumbing rough-in, HVAC lineset, insulation, drywall hang, and the exterior stucco and roof. Rough inspections happen before drywall closes the walls. If you want a tankless water heater or a mini-split system instead of a standard package, you decide here, before the walls close.
Stage 5: Finishes and final inspection (weeks 22 – 30)
Flooring, cabinets, countertops, fixtures, paint, and trim land in this stage. We schedule the final inspection, walk the unit with you, and hand off a punch list with dates on it. Most Stanton detached ADUs are ready to occupy 6 – 10 months after the estimate is signed.
Styles & brands we work with
- Kitchen remodeling
- Bathroom remodeling
- Home additions & ADU
- Roofing
- Windows & doors
- Driveway & pavers
- Fence
The choices you’ll make before we pour concrete
A detached ADU is a small house, so the specs you choose are the specs you live with. Here are the ones that move both budget and long-term durability.
- Foundation type. Slab-on-grade is the standard and lowest cost for a detached unit in Stanton’s warm climate. A raised stem-wall lets you run utilities more cleanly on a sloped lot but adds cost and a crawlspace to maintain. Slab is right for most flat backyards.
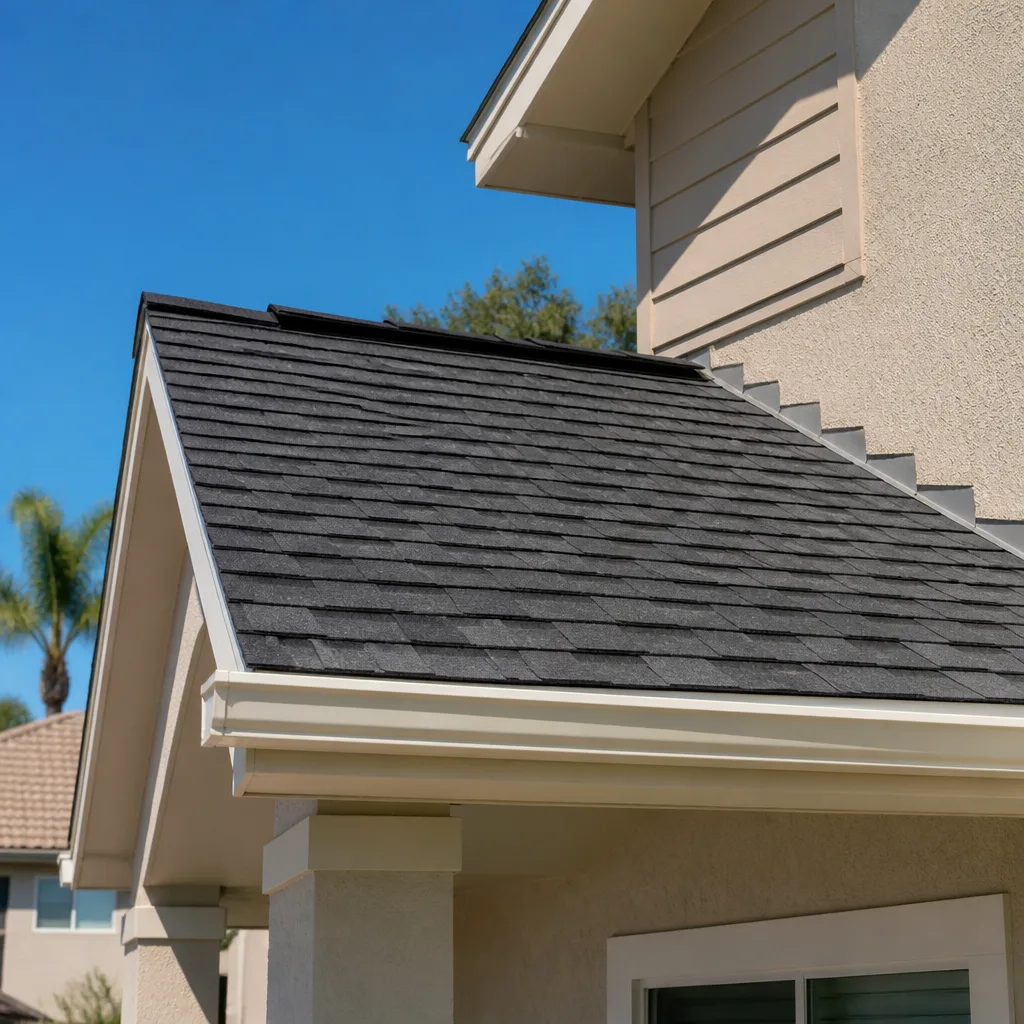
- Roofing. Asphalt shingle is the budget default and holds up fine under Stanton’s sun. Tile costs more upfront but lasts decades longer and matches most of the surrounding stucco-and-tile housing stock, which matters if you ever resell.
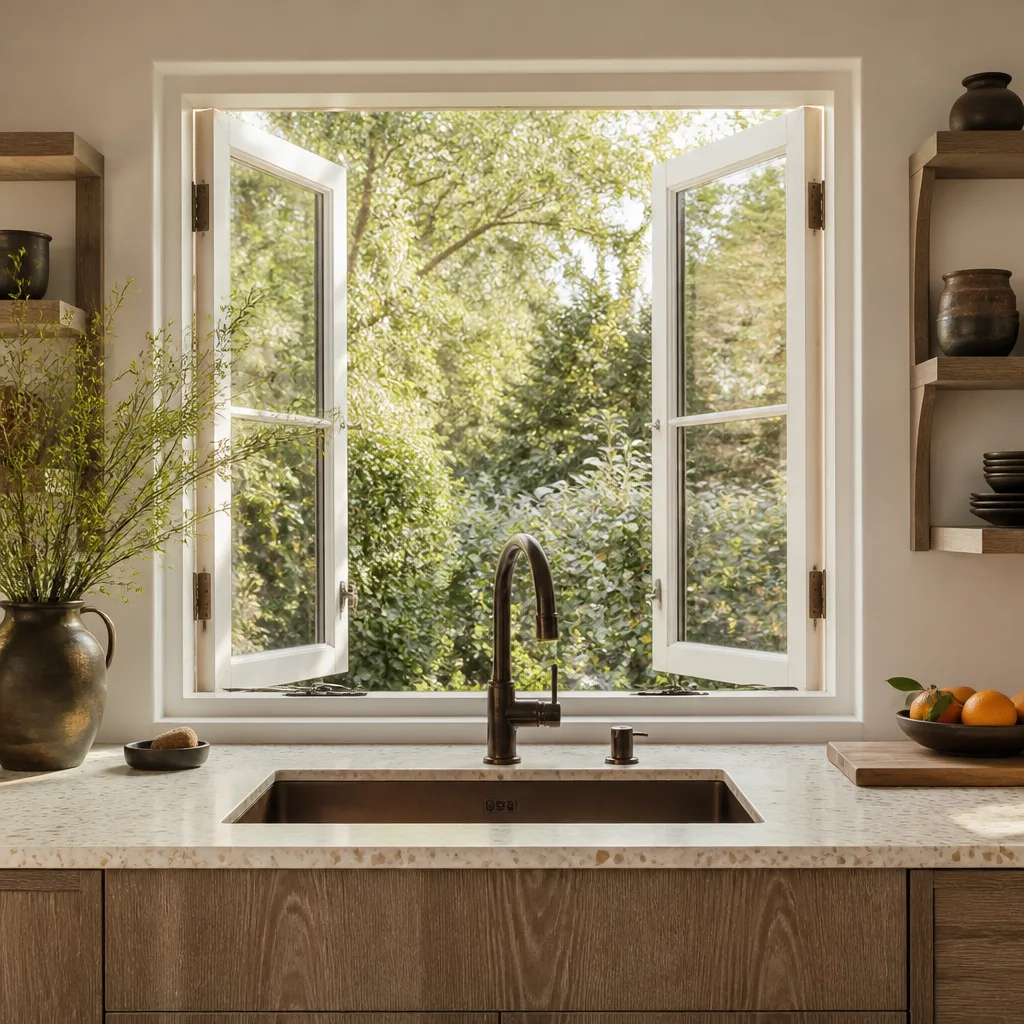
- Windows and doors. Standard vinyl windows are the low-cost path; impact-rated or upgraded glazing costs more but knocks down cooling load. We stock Andersen and Pella options along with entry-level brands, so you choose quality versus price, not just what’s available.
- Bathroom package. A prefab shower base saves money; a tiled walk-in with a Schluter waterproofing system costs more and holds up better over the long haul. Toto toilets and Grohe fixtures are on the upgrade tier – real, serviceable parts, and nothing you’ll have to special-order in five years.
- Utilities. A standalone meter means the tenant (or family member) pays their own power. Tying into the main house panel is cheaper but only works if the panel has capacity. You decide this in stage 1.
- Heating and cooling. A ductless mini-split is the standard for a detached unit – cheap to run, no ductwork to run through a small footprint.
What a New Detached ADU costs in Stanton, CA

Our working range for a detached ADU in Stanton is $45,000 – $130,000 for a standard 400 – 600 sq ft unit, with larger or higher-finish builds reaching up to $220,000. Here’s what pushes a job to the low versus high end.
| Cost driver | Low end | High end |
|---|---|---|
| Footprint | 400 sq ft studio | 800+ sq ft two-bedroom |
| Foundation and site | Flat, clear backyard | Slope, demo, or grading needed |
| Utilities | Tie into existing panel | New meter, service upgrade, sewer line extension |
| Finish grade | Builder-grade, vinyl windows, prefab shower | Tiled shower, tile roof, upgraded fixtures |
| Permit scope | Standard detached ADU plan | Revisions, site-plan changes, added inspections |
Your written estimate lists line items with fixed pricing – the number you see is the number you pay, no change orders mid-build for scope we already quoted. Items that typically fall outside the base number: landscape repair after construction, furniture or appliances beyond our package, and utility company hookup fees (which the city sets, not us). If this is part of a full Home Additions & ADU in Stanton build, we can fold the scope into one estimate.
See the difference
 Before
 After
 Before
 After
 Before
 After
What Stanton’s lots and housing stock do to this job
Stanton is landlocked and almost completely built out, roughly 38,000 people across about 3 square miles (ZIP 90680). That means a new detached ADU here is almost always an infill job: squeezing a unit onto a small mid-century lot between the main house, the existing detached garage, and the property line. Most backyards we work in were laid out for a driveway and a clothesline, not a 600 sq ft second structure. Setbacks eat more of the buildable area than homeowners expect, and we’ve had to redesign more than one layout in Stanton after a real-world tape measure contradicted the listing photos.
The housing stock shapes the work too. Stanton’s homes date mostly from the post-WWII boom through the 1960s – 70s, with small single-family tracts, low-rise apartments, and manufactured-home parks within a few blocks of each other. We see dry-rot repair in older wood-frame and stucco walls near where the ADU will tie in, and roof maintenance that’s been deferred under intense sun. Wet winters occasionally show up as drainage and grading problems we have to solve before we pour the slab. Permits go through Stanton’s own building department, so plan check is handled locally. When you’re ready to talk through your specific lot, our Home Additions & ADU service team can walk it with you – and we cover the whole city, from the tracts near Beach Boulevard out to the manufactured-home communities on the west side, as part of our Stanton service area.
Serving Stanton, CA – Our Local Coverage Area
We serve Stanton and nearby communities. Use the map below to see the area we cover. If you’re nearby, we can almost certainly help.
Frequently asked – New Detached ADU in Stanton
Plan on 6 – 10 months from signed estimate to move-in, with 4 – 8 weeks of that being permit plan check through the city of Stanton. Construction itself is roughly 16 – 20 weeks for a standard 400 – 600 sq ft unit. Call (833) 522-5059 for a realistic timeline on your specific lot.
Yes – every detached ADU requires a permit from the city of Stanton, along with inspections at foundation, framing, rough-in, and final stages. We handle the permit application and coordinate the inspections so you aren’t chasing the building department yourself. Call (833) 522-5059 to start the conversation.
A standard detached ADU in Stanton lands in the $45,000 – $130,000 range, with larger or higher-finish builds reaching up to $220,000. The biggest cost drivers are footprint, whether the panel has capacity for a separate meter, and finish grade. Call (833) 522-5059 for an exact quote – the estimate is free.
Usually yes, if there’s clear backyard space and the main panel has spare capacity. The tricky jobs are lots where the septic or sewer line runs under the proposed footprint or where an old shed or tree sits in the way. We resolve all of that in the first week of site walk – before anything gets priced or drawn. Call (833) 522-5059 to book the walk.
Every detached ADU we build is covered by our 730-Day Done Right Promise – if it’s not done right, we make it right. That’s one of the longest workmanship guarantees in residential construction, and it’s in writing. Call (833) 522-5059 with questions before, during, or after the build.
Ready to price your Stanton detached ADU?
Call (833) 522-5059 to schedule a free on-site estimate for your new detached ADU in Stanton. On the call you’ll get a live person, 24/7, who’ll ask about your lot, your timeline, and whether a detached unit is the right fit. Then we walk the property, produce a written line-item estimate, and put the number in front of you – no surprises, no vague “ballpark.” If the job extends to grading and a new approach, homeowners often pair this with Concrete Driveways & Concrete Work in Stanton or a new Paver Driveways in Stanton finish.
Written by the team at Groundwork Construction Co.