




Free written scope consultation - allowances, timeline, and change-order rules on paper before a single trade is scheduled
Garage Conversion ADU in Garden Grove: What It Costs and How Long It Takes
A Garage Conversion ADU in Garden Grove usually runs $45,000 to $130,000 and takes 4 to 7 months from permit submittal to final inspection. Most of that money goes into the systems you can’t see once the drywall goes up: a real foundation edge, new electrical service, insulation and a bathroom wet wall. If you want an exact number on your garage, call (833) 522-5059 for a free on-site estimate and a written line-item quote.
The process, stage by stage, with the decisions you make along the way

A garage conversion is a fast job dressed up as a slow one. The build itself is often 8 to 14 weeks of actual work. The clock that runs past that is permitting and inspection, and in Garden Grove it’s the part that catches homeowners off guard. Here’s how it actually moves.
Stage 1: Feasibility and design (weeks 1-3)
We walk the garage and measure everything that will fight us: the slab thickness, the ceiling height to the bottom of the rafters, the location of the existing electrical panel, and whether the driveway slopes back toward the door. You decide the layout now, not later, because moving a bathroom wall after plan check means resubmitting. Expect to answer two questions here: how many sleeping rooms, and do you want a full kitchen or a kitchenette.
Stage 2: Plans and permit submittal (weeks 3-10)
Plans get drawn, engineered if the lateral bracing of the garage walls needs it, and submitted to the city. This is the long stretch. A garage conversion needs the garage to become a habitable space under the code, which means plans show insulation values, egress windows, smoke and carbon monoxide alarms, and a separation between the new unit and the main house. You sign off on the plan set and pay permit fees at this point, and it’s the single biggest source of schedule variance on the job.
Stage 3: Demo, slab and framing (weeks 1-2 of construction)
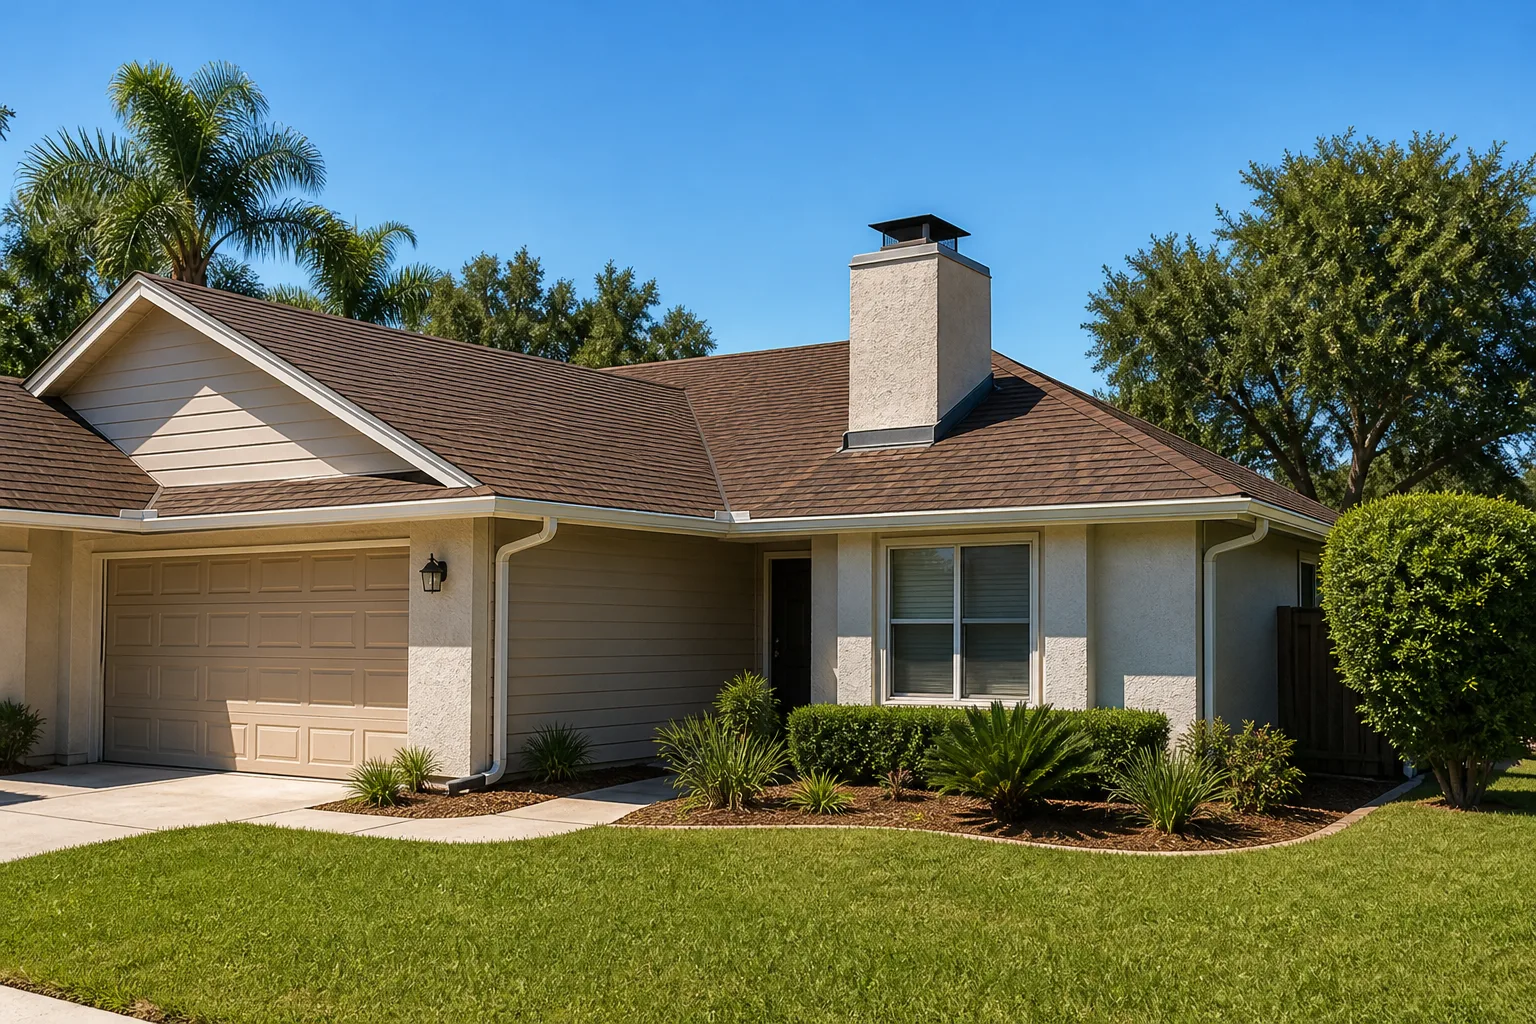
Day one is clearing the garage and pulling the old door and tracks. The vehicle door gets framed in and finished to match the house; the overhead door hardware comes out entirely. We check the slab for cracks and thickness; if it’s a thin 1950s pour, we may add a self-leveling underlayment rather than a new slab. New framing goes up for interior walls, the bathroom wet wall, and any window openings.
Stage 4: Rough-in trades and the first inspections (weeks 3-5)
Plumbing, electrical and HVAC go in before anything closes up. This is where an older Garden Grove garage usually gets a surprise: the panel may need a subpanel, and the tie-in to the main sewer line can mean cutting into the slab or running a line around the exterior. The city inspects the rough framing, the rough plumbing and the rough electrical before insulation goes in. You’ll make your fixture and finish selections during this window so they’re on site when we need them.
Stage 5: Insulation, drywall, finishes and final (weeks 6-14)
Insulation, drywall, texture, paint, flooring, cabinets, fixtures and the final inspection. Most jobs finish in a single push from rough-in to final walkthrough. At the final walkthrough, you get the punch list, the warranty paperwork and a unit that should feel like part of the house, not a converted garage. If you’re expanding the rest of the house at the same time, this is where the wider Home Additions & ADU in Garden Grove scope comes into play and we sequence both under one permit set.
Styles & brands we work with
- Kitchen remodeling
- Bathroom remodeling
- Home additions & ADU
- Roofing
- Windows & doors
- Driveway & pavers
- Fence
The choices that actually change the number
- Slab vs. raised floor: Keeping the existing slab is the cheapest path. A new raised subfloor over the slab gives you warmer floors and easier plumbing runs, but adds cost and eats ceiling height. In a low 1950s garage, height is usually the deciding factor.
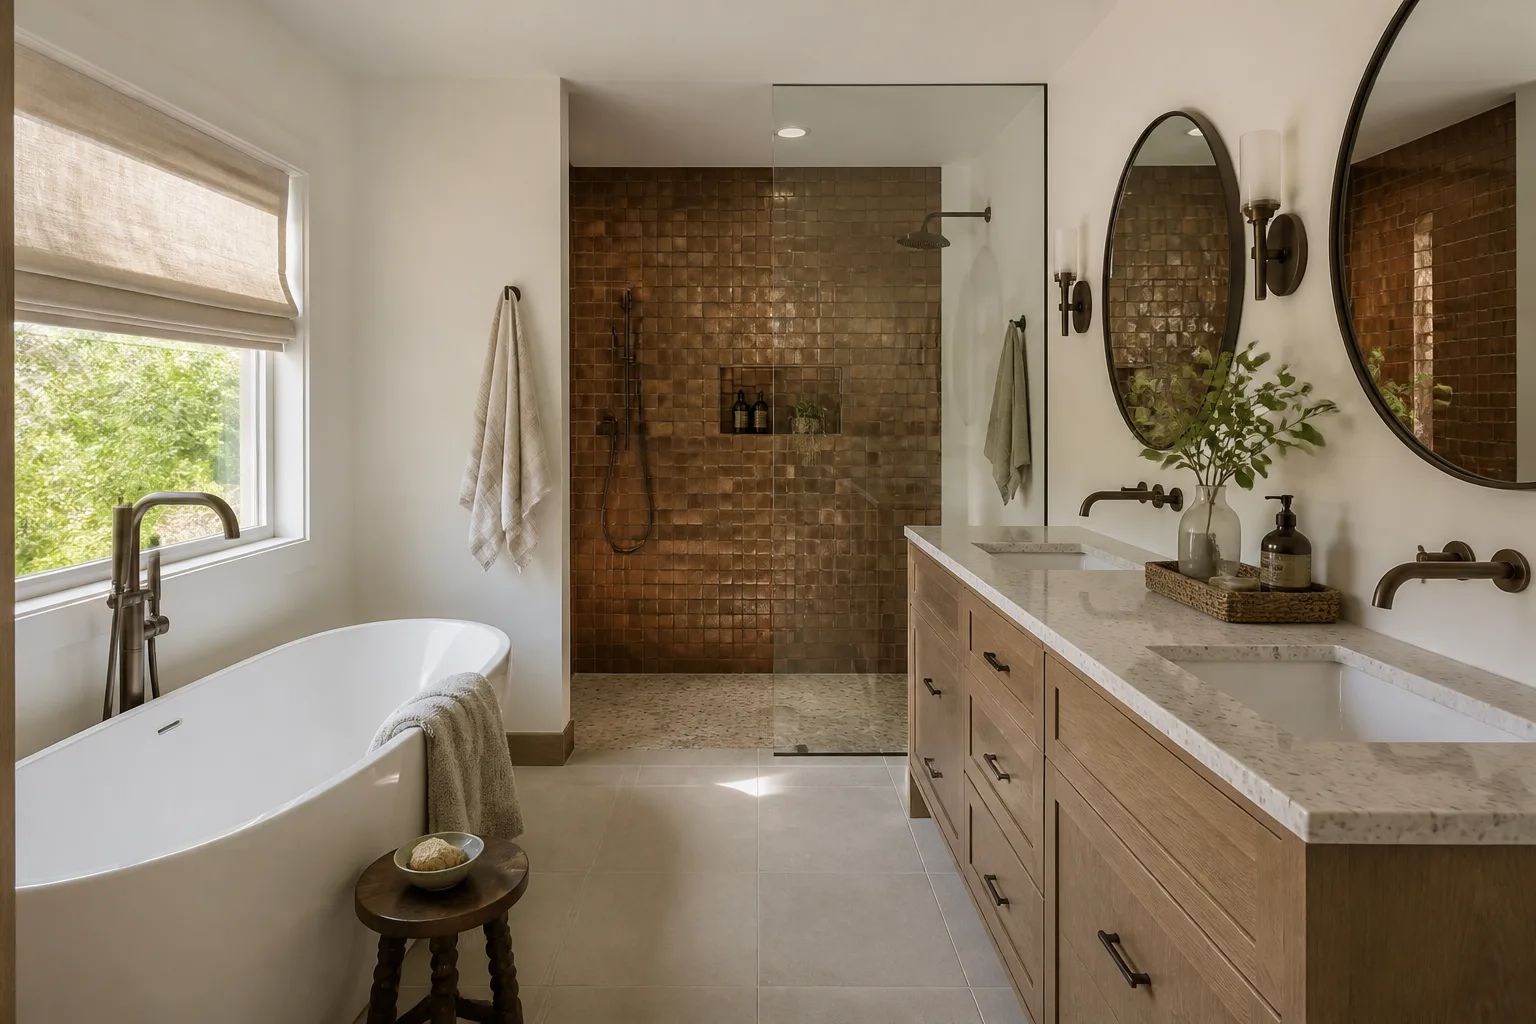
- Bathroom or no bathroom: A full bath means a wet wall, a vent stack, a drain tie-in and waterproofing. This is where a conversion jumps from a room to a rentable unit. A curbless wet-room setup with a linear drain is the low-maintenance option; a standard pan and tile is the value option.
- Kitchenette vs. full kitchen: A full kitchen with a range hood and a 240V circuit changes the electrical scope and often forces a panel upgrade. A kitchenette with a sink, a small fridge and a microwave circuit keeps the load down.
- Insulation and window grade: Older garages have no insulation and single-pane windows. Spray foam plus dual-pane windows cost more up front but cut the summer heat gain that makes the room unusable in August.
- Finishes: Flooring, cabinet and fixture grade is where a $45,000 job and a $130,000 job diverge fastest. We offer real brand choices here – Toto for the toilet, Grohe for the shower valve, Schluter for the shower waterproofing – so you’re picking durability, not just a name.
What a Garage Conversion ADU costs in Garden Grove, CA

The realistic band for Garden Grove is $45,000 to $130,000, with most single-bay conversions landing in the $55,000 to $85,000 range. Here’s roughly how the money breaks down on a written estimate:
| Line item | Typical range |
|---|---|
| Design and permit fees | $4,000 – $12,000 |
| Demo, framing and slab work | $6,000 – $18,000 |
| Plumbing (bath and kitchenette) | $5,000 – $15,000 |
| Electrical and panel work | $4,000 – $12,000 |
| HVAC and insulation | $4,000 – $10,000 |
| Drywall, paint and flooring | $6,000 – $16,000 |
| Cabinets, fixtures and finishes | $8,000 – $30,000 |
What pushes you toward the top of the band: a new panel and service upgrade, a long sewer run to the main, structural upgrades to an old garage wall, or a full kitchen with a range hood. What keeps you lower: keeping the existing slab, a bathroom placed against an exterior wall near the main line, and standard finishes. The number you see in a written estimate is the number you pay. The written estimate includes permits, plans, all trades, materials and cleanup. It does not include the cost of clearing out a garage that’s been storage for 20 years, and it doesn’t include landscaping repair where we trench for utilities.
See the difference
 Before
 After
 Before
 After
 Before
 After
What Garden Grove homes specifically do to this job
Garden Grove is mostly single-story 1950s to 1970s stucco-on-wood-frame tract houses with attached garages, built during the orange-grove-to-suburb conversion. That build era is the whole game here. We regularly find original aluminum wiring and early copper plumbing in these garages, and shallow slab plumbing that turns a simple drain tie-in into a cutting-and-patching job. The city’s permit process wants all of that addressed in the plans before you break ground, so we plan for it. The warm, dry inland climate is kind to the build: no freeze risk means concrete and stucco can run year-round, but the intense summer sun and Santa Ana dryness crack old stucco and make exterior finish timing a real scheduling concern. On Bolsa Avenue and the Little Saigon blocks in ZIPs 92843 and 92844, the remodeling culture is strong – homeowners build out and stay rather than move, and permit-savvy conversions are the normal expectation, not the exception.
Serving Garden Grove, CA – Our Local Coverage Area
We serve Garden Grove and nearby communities. Use the map below to see the area we cover. If you’re nearby, we can almost certainly help.
Frequently asked – Garage Conversion ADU in Garden Grove

Most conversions take 4 to 7 months from submittal to final, with 8 to 14 weeks of that being actual construction. The rest is permitting and inspection, which is where the timeline stretches. Call (833) 522-5059 for a realistic schedule on your garage.
Yes. Any garage conversion to habitable space requires permits and inspections, because the code requires the space to meet insulation, egress, and life-safety standards. Unpermitted conversions create problems when you sell or refinance. We pull the permits and handle the inspections.
Often, yes, if you place the bathroom against the wall closest to the main sewer line and skip a kitchen. A bathroom-only layout with a shower, toilet and sink is the most common path and keeps the plumbing scope small. Anything that moves the wet wall to the far side of the garage gets more expensive fast.
Plan on $45,000 to $130,000, with most single-bay jobs in the $55,000 to $85,000 range. The biggest drivers are panel upgrades, sewer tie-in distance, and finish grade. Call (833) 522-5059 for a free estimate and a written line-item quote.
Every Garage Conversion ADU we build is covered by our 730-Day Done Right Promise: if it’s not done right, we make it right. That’s one of the longest workmanship guarantees in the residential construction space, and it’s in writing. We also offer $1,000 off projects over $10,000 and 0% financing for 18 months.
Get a free estimate for your Garage Conversion ADU in Garden Grove
Call (833) 522-5059 and a live person answers, day or night. We’ll set a time to walk your garage, look at the panel and the slab, and talk through what your budget will actually buy. You’ll get a written, line-item estimate with the scope spelled out, permits pulled and inspections passed. If you’re planning the wider project, our Home Additions & ADU team and our Garden Grove crew handle it from foundation to finish line. Homeowners often pair this with Concrete Driveways & Concrete Work in Garden Grove or Asphalt Driveways & Resurfacing in Garden Grove once the garage door comes out and the front approach changes.
Written by the team at Groundwork Construction Co.