Free written scope consultation - allowances, timeline, and change-order rules on paper before a single trade is scheduled
Garage Conversion ADU in Stanton, CA: What It Costs and How Long It Takes
A garage conversion ADU in Stanton typically runs $45,000 to $130,000, depending on whether you’re keeping the existing slab and walls or moving plumbing and structure. Plan on 3 to 5 months from permit submittal to final inspection for a standard 400 to 500 square foot conversion. You’re turning a space most Stanton homes already have into rentable square footage, which is why it’s one of the most efficient ADU paths available on a small infill lot. Call (833) 522-5059 for a free on-site estimate.
How a Garage Conversion ADU Actually Gets Built, Stage by Stage

The sequence matters more than the sales pitch. Here’s what the work looks like from the first walkthrough to the day we hand you the keys.
Stage 1: Feasibility walkthrough and field measurements (day 1)
We measure the slab, check ceiling height, look at the existing service panel, and photograph the garage door header. This is where you make your first real decision: do you keep the garage door opening as the ADU’s entry and glazing, or do you frame it in? Most Stanton conversions frame it in and add a window or sliding door. That single choice changes the framing, the exterior finish, and roughly $4,000 to $9,000 of the budget.
Stage 2: Design, engineering, and permit submittal (weeks 1 to 6)
You’ll pick a layout and a finish tier during this window, and we’ll pull the structural and architectural plans together. Because Stanton is a small, fully built-in city, permits go through the city’s own building department, not the county, and plan check there tends to move quickly. A garage conversion is an interior remodel of an existing structure, so it’s a lighter plan set than a detached ADU. Typical plan check turnaround for a conversion: 3 to 6 weeks. You’ll need to decide on the kitchenette and bathroom location during this stage, because plumbing location drives almost everything downstream.
Stage 3: Demolition, framing, and rough utilities (weeks 6 to 10)
Out comes the garage door hardware and track, any old shelving, and whatever drywall or insulation is there. Then we frame the new bathroom and kitchenette walls, cut in plumbing, run electrical, and set up the mini-split or ductless system. This is the messiest and most disruptive week for you, because plumbing and electrical trenches come through the slab. On a 1960s Stanton garage, we usually find we’re doing dry-rot repair on the wall plates at the same time, and that’s an item we flag up front rather than mid-demolition.
Stage 4: Insulation, drywall, and the big inspection (weeks 10 to 15)
Rough inspections (framing, plumbing, electrical, mechanical) happen first, then insulation and drywall. You’ll pick finishes during this window: flooring, cabinet fronts, counter, fixtures, paint color. A Schluter shower system with a Toto or Sterling fixture package is common at the upper end. This stage runs long if finish selections are still floating, so we ask for a signed finish schedule before drywall hangs.
Stage 5: Finishes, final inspection, and handoff (weeks 15 to 22)
Tile, trim, paint, cabinets, counter, plumbing trim-out, and a final clean. We walk the city inspector through it, then walk you through it room by room with a punch list. Every conversion we do is backed by our 730-Day Done Right Promise, which is a written workmanship guarantee, not a verbal handshake.
Styles & brands we work with
- Kitchen remodeling
- Bathroom remodeling
- Home additions & ADU
- Roofing
- Windows & doors
- Driveway & pavers
- Fence
The Choices You’ll Make: Layout, Systems, and Finish Tier
Every ADU is a stack of decisions, and each one has a trade-off. Here’s what you’ll be picking between.
- Garage door opening: frame in vs. keep. Framing it in costs more up front ($4,000 – $9,000) but gains you usable wall space and better insulation. Keeping it as a glazed slider is cheaper and looks dramatic from the street, but heat gain and privacy become real issues. In a Stanton conversion, framing in is the more practical default.
- Plumbing location: existing slab vs. new trench. Put the bathroom and kitchenette over the existing floor drain or along a shared wall with the main house, and you save $3,000 to $8,000 in slab cutting and re-pouring. Move them to the far corner and the cost climbs.
- HVAC: mini-split vs. extending the house system. A dedicated ductless mini-split runs $3,500 to $6,500 and lets a tenant control their own temperature. Extending the main house HVAC is cheaper if the system has capacity, but sharing a thermostat with an ADU tenant doesn’t work long-term.
- Kitchenette level: full kitchen vs. efficiency. A full kitchen with range, venting, and full-size refrigerator costs more and needs gas or 240V service. An efficiency kitchenette (sink, cooktop, compact fridge) is faster and cheaper, but appeal to renters drops. Grohe and Toto fixtures hold up well at either level.
- Exterior finish: stucco match vs. new siding. Matching the existing stucco reads as integrated and blends with the house. A new siding panel system is often faster to install and hides the old garage door line better.
- Flooring: LVP vs. tile. Luxury vinyl plank is cheap, fast, and forgiving of a slab that’s seen 50 years of temperature cycling. Tile lasts longer in a wet bathroom but costs more to install.
What a Garage Conversion ADU Costs in Stanton, CA

The lead range for a garage conversion ADU in Stanton is $45,000 to $130,000. Most jobs in this city land between $55,000 and $85,000 once you’re not touching the slab, not moving the plumbing, and not over-speccing the finishes.
| Scope | Typical range |
|---|---|
| Full conversion, existing plumbing/electrical reused | $45,000 – $65,000 |
| Conversion with new bathroom and kitchenette over slab work | $65,000 – $90,000 |
| Full conversion with new HVAC, full kitchen, upscale finishes | $90,000 – $130,000 |
The variables that actually move this number:
- Size of the garage. A single-car is 200 – 250 sq ft; a two-car is closer to 400 – 450 sq ft. Each additional 100 sq ft is roughly $12,000 to $18,000 in finish and systems cost.
- Slab and wall condition. A 1960s Stanton garage slab is often cracked or poorly graded. Leveling, moisture barrier, and dry-rot repair add $2,500 to $7,000.
- Service panel capacity. Older homes here often need a panel upgrade to serve a full ADU. That’s $2,500 to $5,000.
- Plumbing relocation. As above, keep the bath near existing plumbing and you save $3,000 – $8,000.
- Kitchen level. Full kitchen vs. kitchenette swings the number $6,000 to $15,000.
- Permit and plan check fees. Varies by scope; we itemize them in the written estimate.
What’s included in a written quote from us: design and plan work, permit submittal and plan check, demolition, framing, rough and finish plumbing, rough and finish electrical, HVAC, insulation, drywall, flooring, fixtures, paint, and final inspection. What’s typically outside: major structural repair to a rotting garage (quoted separately after demo), landscaping around the entry, and long-term appliance selection.
See the difference
 Before
 After
 Before
 After
 Before
 After
What Stanton Homes Specifically Do to This Job
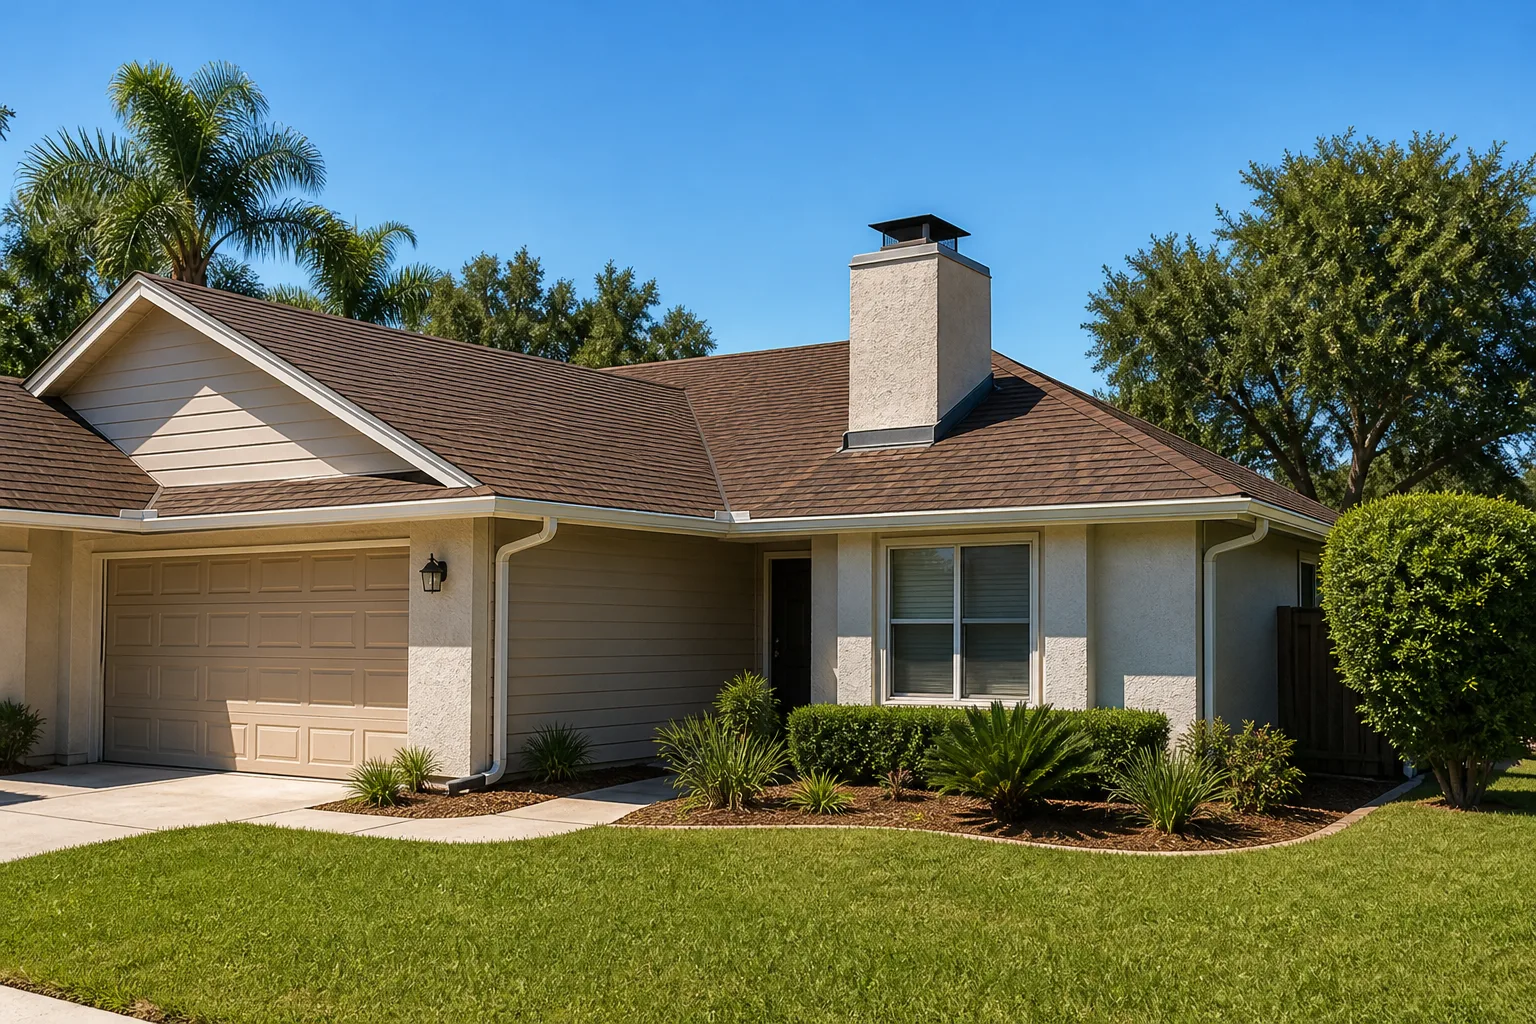
Stanton is roughly 3 square miles with close to 38,000 people in it, and it’s essentially built out. There are no greenfield lots here. A conversion job on a mid-century tract lot or next to one of the mobile-home parks means working tight, pulling permits through the city’s own building department, and accepting that the garage wall you open on day one has probably seen 50-plus years of sun and dry rot. That’s not pessimism; it’s a budget line we plan for.
The housing stock here dates from the post-WWII boom through the 1960s and 70s, mostly small single-family tracts, low-rise apartments, and manufactured-home communities. The roofs and stucco hold up, but the wall plates, sill plates, and slab where the garage meets the yard are the weak points. Coastal-influenced Orange County weather means we’re not engineering for freeze protection; we’re engineering for sun exposure and for the occasional heavy winter rain that finds every bad drain line. Grading around the new ADU entry matters more here than snowload ever would.
We cover all of Stanton including ZIP 90680, and work alongside neighboring jobs in Garden Grove and Westminster when scheduling allows.
Serving Stanton, CA – Our Local Coverage Area
We serve Stanton and nearby communities. Use the map below to see the area we cover. If you’re nearby, we can almost certainly help.
Frequently Asked – Garage Conversion ADU in Stanton

A typical Stanton garage conversion ADU takes 3 to 5 months from signed contract to final inspection, with plan check alone accounting for 3 to 6 weeks. Larger conversions with moved plumbing and new HVAC push toward the 5-month end. Call (833) 522-5059 to get a schedule estimate based on your specific garage.
Yes. Converting a garage to living space requires a permit pulled through the city of Stanton’s building department. Because the structure already exists, you’re typically looking at an interior remodel permit rather than a full new-construction permit, but plan check and inspections are still required. We handle the submittal and inspection scheduling as part of the job.
Yes, and that’s the most cost-effective path. Keeping the bathroom and kitchenette over the existing floor drain and along a shared wall with the main house avoids cutting the slab and saves $3,000 to $8,000. It typically adds 2 to 4 weeks to the design stage because we need to plan the layout around those fixed points. Call (833) 522-5059 to walk through the layout options for your garage.
Garage conversion ADU pricing in Stanton runs $45,000 to $130,000, with most jobs landing between $55,000 and $85,000. The low end assumes the slab is sound, plumbing stays put, and finishes are modest. The high end includes a full kitchen, new HVAC, moved plumbing, and upscale fixtures. Every quote we write is line-item and fixed. Call (833) 522-5059 for a free estimate.
Every garage conversion ADU we build is covered by our 730-Day Done Right Promise: if it’s not done right, we make it right. That’s one of the longer workmanship guarantees in residential construction, and it applies to the framing, plumbing, electrical, drywall, and finish work we install. Our technicians have up to 12 years of experience, and every crew member is background-checked and arrives in uniform. Call (833) 522-5059 for details.
Get a Free Estimate on Your Garage Conversion ADU in Stanton
If you’re weighing a garage conversion, the first step is a free on-site estimate. We walk the garage, check the slab and the panel, and talk through the layout, and you leave with a written, line-item quote and a realistic schedule. No pressure, no vague “starting at” numbers. Call (833) 522-5059 to schedule, and a live person will pick up. If the conversion is part of a bigger plan, our Home Additions & ADU in Stanton page covers the wider scope, and you can see everything in our Home Additions & ADU service. Homeowners often pair the conversion with exterior work like Asphalt Driveways & Resurfacing in Stanton or Concrete Driveways & Concrete Work in Stanton once the ADU entry is finalized.
Written by the team at Groundwork Construction Co.