


Free written scope consultation - allowances, timeline, and change-order rules on paper before a single trade is scheduled
Garage Conversion ADU in Midway City: What the Job Actually Costs
A garage conversion ADU in Midway City runs $45,000 to $130,000, with most single-bay conversions landing near the low end and oversized three-car garages with a full bath and kitchenette climbing toward the top. Plan on four to seven months from the first permit submittal to final inspection, and longer if your lot line forces a variance. Call (833) 522-5059 for a free on-site estimate before you commit to a number.
How the Work Moves, Stage by Stage

Every conversion has the same bones. The difference between a smooth six-month job and a nine-month one is almost always how early the permit set gets built and how honestly the existing garage is assessed.
Stage 1: Feasibility and the permit set (weeks 1-4)
We walk the garage, measure the slab, check ceiling height, and look at where the electrical panel sits and how the sewer line leaves the house. You decide the layout here: one open studio, a one-bedroom with a partition, or a studio-plus-bath. Then the plans get drawn. Because Midway City is unincorporated, that set goes to OC Public Works, not a city building counter. Expect two to four weeks for plan check, more if the reviewer kicks it back for lot coverage or setback questions.
Stage 2: Demolition and structural prep (week 5-6)
The old garage door comes out, the tracks and opener go, and we frame in the new opening with a window wall or a standard door and window. The slab gets inspected for cracks and moisture. If the garage shares a wall with the house, that wall gets fire-rated assembly to code. This is the stage where surprises surface: rot at the sill plate, a slab poured thin in the 1950s, or a beam that has to be added because the ceiling was never framed for a living load.
Stage 3: Rough-in trades (weeks 6-9)
Plumbing, electrical, and HVAC go in before anything gets closed up. If the garage is on a slab with no existing drain, a new line has to be trenched and tied to the main sewer, which is the single biggest cost variable on these jobs. The panel usually needs a subpanel or a new circuit count, and a mini-split handles both heating and cooling without ductwork in most conversions. Your decision here: where the bathroom lands, and whether you want a full kitchenette or just a counter with a sink and a small fridge.
Stage 4: Insulation, drywall, and finishes (weeks 10-15)
Spray foam or batt insulation in the walls and ceiling, then drywall, tape, and texture. Flooring choices land here, along with trim, paint, and the bathroom tile. This is the long stretch where the room starts looking like a room. You pick finishes at the front end of this stage, not in the middle, because lead times on fixtures can stall a job.
Stage 5: Final inspections and handoff (weeks 16-20)
Rough inspections happen before drywall; final inspections happen after. We schedule the county inspection, walk the finished unit with you, and hand over the paperwork. Most of our Midway City conversions close inside five months. The ones that stretch are almost always variance jobs or slab plumbing jobs.
Styles & brands we work with
- Kitchen remodeling
- Bathroom remodeling
- Home additions & ADU
- Roofing
- Windows & doors
- Driveway & pavers
- Fence
The Choices That Shape the Build
Once the shell is set, the finish and system picks are what separate a $48,000 conversion from a $95,000 one. Here’s what actually gets decided, and the honest trade-off on each.
- Flooring: Luxury vinyl plank handles a converted slab well and survives moisture better than hardwood at a fraction of the cost. Engineered wood looks warmer for a rental unit but needs a moisture barrier under it. Tile in the bathroom is non-negotiable; skip it in the living area unless you like cold floors.
- Bathroom fixtures: A Toto or Grohe setup holds up over years of tenant use and cuts down on callbacks. Budget fixtures are fine for a short-term plan, but they show wear faster in a rental. Schluter waterproofing under the shower tile is worth the spend if you only want to open that wall once.
- HVAC: A ductless mini-split is the default for a single-room conversion; it’s efficient and doesn’t require running ductwork through a finished ceiling. A ducted tie-in to the main house system makes more sense if the unit is large or you want one thermostat for the property.
- Kitchenette scope: A sink, counter, and small fridge covers most ADU renters. A full range adds ventilation and electrical load that can push the panel upgrade. Decide this before the electrical rough-in.
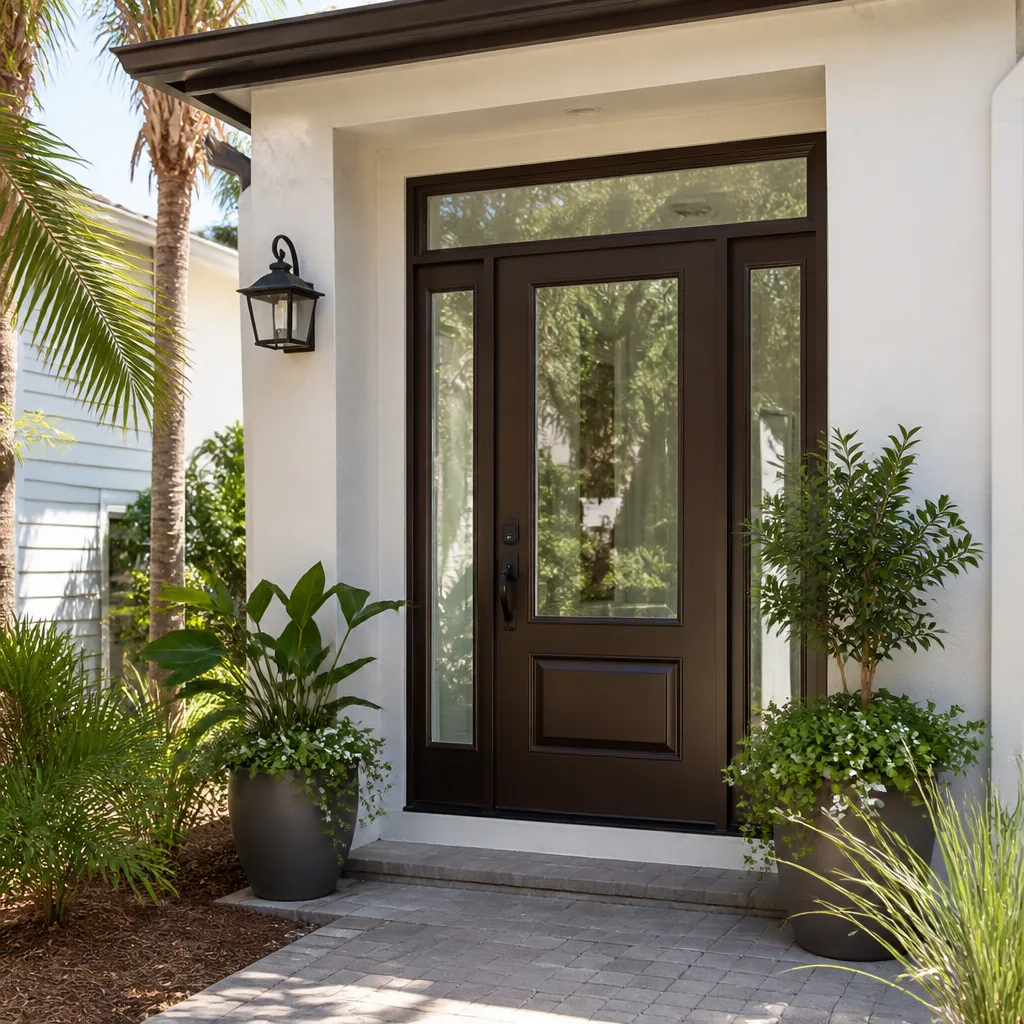
- Windows and door: An impact-rated window wall where the garage door used to sit brings in real light and reads as a proper living space. Standard slider windows cost less but leave the room feeling like a converted garage. This is the one upgrade most homeowners wish they’d made sooner.
What Garage Conversion ADU Costs in Midway City, CA

The full range for this job in Midway City is $45,000 to $130,000, and the number you land on is set by five variables more than anything else.
- Garage size and bay count: A single-bay is the cheapest starting point; a three-car with a wide footprint gives you more square footage but more framing, more drywall, and more finish cost.
- Slab plumbing: No existing drain means trenching and tying to the main sewer. That alone can swing a job $8,000 to $15,000.
- Electrical capacity: A panel with room to spare is easy. An aging 100-amp panel that needs a subpanel or a full upgrade adds thousands.
- Structural work: A load-bearing wall between garage and house, a sagging header, or a slab poured too thin all mean framing and concrete work.
- Permit scope: A straight conversion is one plan set. A variance for setbacks or lot coverage adds review time and professional fees.
A written estimate from us lists line items for demo, framing, rough trades, insulation and drywall, finishes, and permits, with fixed pricing and no change orders unless you change scope. What it typically doesn’t cover is the variance filing fee itself if your lot triggers one, or landscaping around the new entry. Those get quoted separately so there are no surprises when the invoice arrives. This conversion is also often part of a full Home Additions & ADU in Midway City plan, and we scope the two together when that’s the case.
See the difference
 Before
 After
 Before
 After
 Before
 After
What Midway City Homes Do to This Job
The unincorporated status of Midway City is the thing that changes everything about how a conversion runs here. Plans check through OC Public Works rather than a city building department, and contractors used to city counters routinely underestimate how long that review takes. The 92655 blocks are mostly small 1950s and 1960s single-story tract houses, often with garages built to the same era’s tolerances: thin slabs, undersized headers, and electrical panels that were never sized for a second dwelling unit. We see these on nearly every Midway City conversion, and we plan for them in the estimate rather than discovering them mid-job.
Lot lines on the old unincorporated parcels are famously tight and irregular, so additions and conversions here often hit setback and lot-coverage snags that require county variances. Westminster and Garden Grove city jobs rarely present that, which is why a contractor who works mostly in neighboring cities can get tripped up on a Midway City permit. The mild, dry Orange County climate means weather rarely shuts a build down, but that also means the flat and low-slope roofs over older garages here fail at the first real winter storm, so roof repair or replacement often gets folded into the conversion scope. When we’re covering Midway City, we walk the garage before we quote so the permit path and the existing conditions are both clear on paper.
Serving Midway City, CA – Our Local Coverage Area
We serve Midway City and nearby communities. Use the map below to see the area we cover. If you’re nearby, we can almost certainly help.
Frequently Asked About Garage Conversion ADU in Midway City

Most conversions run four to seven months from first submittal to final inspection. Plan check through OC Public Works is the biggest variable at two to four weeks by itself, and a variance adds more. Construction itself is usually twelve to sixteen weeks once permits are in hand.
Yes, always. Because Midway City is unincorporated, the permit runs through the county rather than a city building department, and every conversion needs a plan set, rough inspections, and a final inspection. We pull the permits and pass the inspections as part of the job.
Sometimes, if the garage already has a drain or a bathroom rough-in nearby. If it doesn’t, trenching a new drain line tied to the main sewer is the single biggest cost swing on the job, often $8,000 to $15,000. We check the slab on the first walk-through.
Here in Midway City the range is $45,000 to $130,000. The low end is a single-bay studio with a half-bath; the high end is a three-car with a full bath, kitchenette, and panel upgrade. Call (833) 522-5059 for an exact quote – estimates are free.
Yes. Every conversion is backed by our 730-Day Done Right Promise – if it isn’t done right, we make it right. That guarantee is in writing before work starts, and the technicians on the job are background-checked and arrive in uniform.
Get a Free On-Site Estimate for Your Midway City Garage Conversion
We’ll walk your garage, check the slab and panel, and tell you straight what the conversion takes and what it costs. You’ll get a written, line-item estimate with fixed pricing, plus the 730-Day Done Right Promise behind every job. Homeowners often pair this with Asphalt Driveways & Resurfacing in Midway City or Concrete Driveways & Concrete Work in Midway City once the old garage door is framed in. Call (833) 522-5059 to schedule yours, or explore our Home Additions & ADU service for the wider project.
Written by the team at Groundwork Construction Co.