



Free written scope consultation - allowances, timeline, and change-order rules on paper before a single trade is scheduled
ADU Design & Permitting in Brea: What the Process Actually Costs and How Long It Takes
ADU Design & Permitting in Brea typically runs $45,000 to $130,000 from first sketch to final sign-off, and the design-and-permit phase alone usually takes 4 to 8 months before a shovel hits dirt. That number covers architectural drawings, structural engineering, plan check with the city, and the construction that follows. Call (833) 522-5059 and we’ll walk your specific lot through it – the number we quote is the number you pay.
How the Design and Permit Sequence Actually Runs, Stage by Stage

Most homeowners assume permits are paperwork that happens in the background. In Brea they’re the pacing item for the whole project, and the sequence is tight. Here’s the real order, with the durations we see.
Stage 1 – Site feasibility and survey (week 1 to week 2)
We start by confirming what your lot can legally hold: setback lines, lot coverage, floor-area ratio, and whether the parcel sits in a hillside or flat-area zone. On the 92821 flats this often means pulling the original tract plat to check for buried infrastructure, because mid-century Brea lots overlaid old oil-field ground. You decide at this point whether to pursue a detached unit, an attached unit, or an interior conversion. That single decision changes everything downstream, so we don’t rush it.
Stage 2 – Schematic design (weeks 2 to 5)
Your designer produces floor plans, elevations, and a site plan. This is where you choose footprint, roofline, and whether the unit shares a wall with the house. Expect one or two rounds of revision. The decision that matters most here is roof form and window placement, because both feed directly into the fire and wind detailing Brea requires on hillside parcels.
Stage 3 – Structural, title 24, and engineering (weeks 5 to 9)
A structural engineer sizes the foundation, shear walls, and connections. Title 24 energy compliance gets modeled at the same time. On post-tension slabs in Blackstone and La Floresta, the engineer has to locate existing tension cables before anyone can core or trench near the house, and that’s a paid scan, not a guess. You decide on HVAC approach here: split system, mini-split, or ducted tie-in.
Stage 4 – Plan check with the city (weeks 9 to 20)
Submittal to Brea’s building department starts the formal clock. First review typically returns comments in 4 to 6 weeks, and two rounds is normal. Corrections get addressed and resubmitted, then you receive permits. This is the longest single stretch and the one homeowners most want compressed – and the honest answer is that clean drawings on the front end are the only real lever.
Stage 5 – Permit issuance and construction start (week 20 onward)
Once permits issue and fees are paid, mobilization begins. Foundations, framing, rough trades, and inspections follow in sequence. You’ll make finish selections – flooring, cabinetry, fixtures – during plan check, not after, so nothing stalls the build. From permit to completed unit is typically 5 to 8 months depending on size and site work.
Styles & brands we work with
- Kitchen remodeling
- Bathroom remodeling
- Home additions & ADU
- Roofing
- Windows & doors
- Driveway & pavers
- Fence
The Choices That Shape Your Brea ADU
Design and permitting forces a stack of decisions that carry real cost and longevity consequences. These are the ones that come up on nearly every Brea project:
- Detached vs. attached vs. interior: A detached unit gives privacy and rental flexibility but adds full foundation, utilities, and roof scope. An attached unit shares a wall and cuts cost. Interior conversion is the least expensive path but limited by existing ceiling height and plumbing location.
- Foundation type: Conventional slab is standard on the flats. Hillside parcels need engineered retaining and stepped foundations, which is the single biggest cost swing on a Blackstone or La Floresta lot.
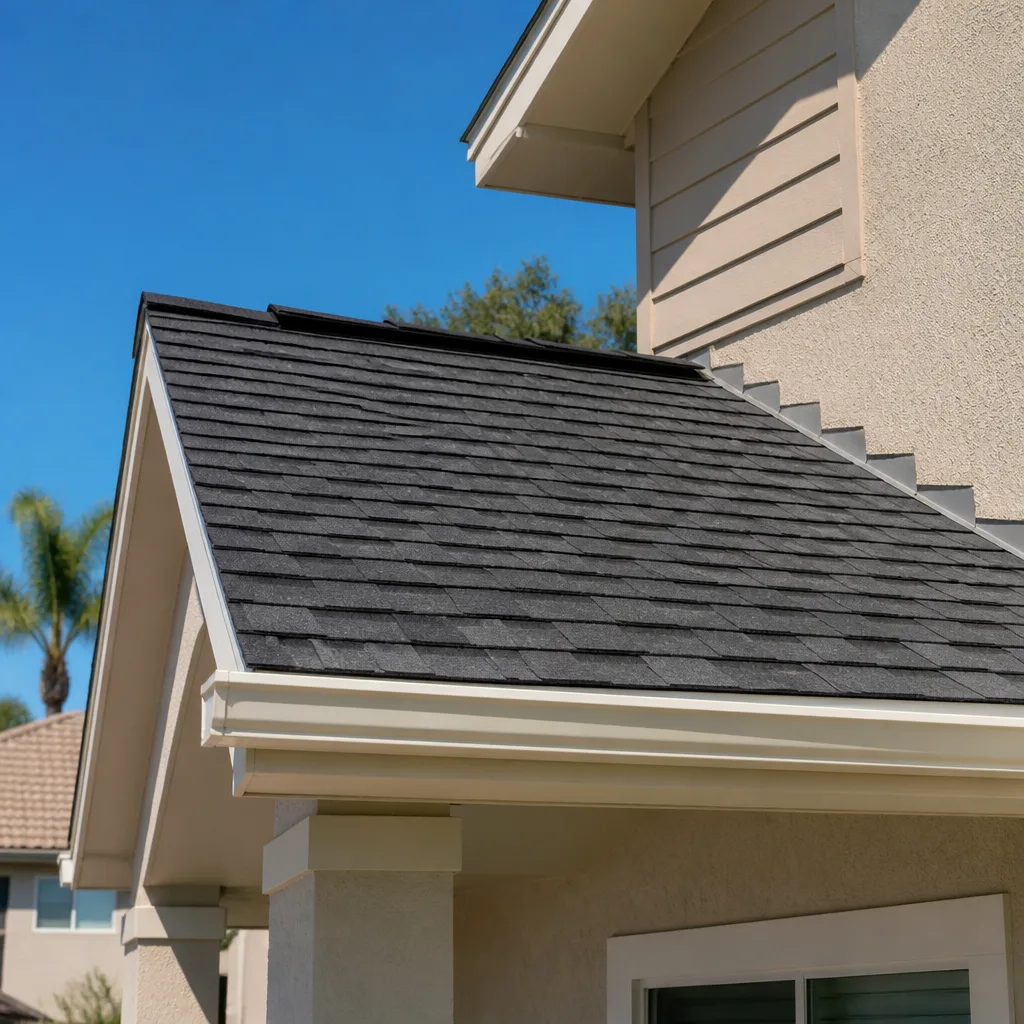
- Roofing assembly: Class-A fire-rated assemblies with ember-resistant vents are the sensible default given the Santa Ana wind exposure through the Brea-Olinda corridor. Standard composition shingle is cheaper; a rated assembly costs more up front and is the right call on hillside parcels.
- Exterior cladding: James Hardie fiber cement holds up well against sun and wind-driven debris and takes paint cleanly. Stucco is common locally and cheaper on simple forms but shows hairline cracking with clay-soil movement.
- Windows: Dual-pane is baseline. On exposed hillside elevations, impact-rated glazing adds cost but resists wind-borne debris and reduces heat gain on west-facing walls.
- HVAC: A ductless mini-split is the low-intrusion choice for conversions; a ducted split makes more sense on new construction where runs are open.
What ADU Design & Permitting Costs in Brea, CA

Plan on $45,000 to $130,000 for the full scope, with design and permitting alone generally landing between $8,000 and $22,000 of that total. Construction carries the rest. These line items show where the money moves:
| Line item | Typical range |
|---|---|
| Architectural design and drawings | $4,000 – $12,000 |
| Structural engineering and Title 24 | $2,500 – $6,000 |
| City plan check and permit fees | $3,000 – $9,000 |
| Survey and site work | $2,000 – $8,000 |
| ADU construction (full scope) | $45,000 – $130,000 |
What pushes a Brea job to the low end: an interior conversion on a flat 92821 lot with existing plumbing in the right spot, simple rectangular footprint, and standard finishes. What pushes it high: hillside grading and retaining on a La Floresta parcel, a detached unit with full utility trenching, fire-rated assemblies throughout, or hitting an abandoned well casing during excavation – a genuine risk on the older flats.
A written estimate from us itemizes design, engineering, permit fees, and construction separately so you can see exactly what each stage costs. What it doesn’t include is city fees that change after submittal or site conditions discovered during excavation, and we tell you those are open items before you sign, not after.
See the difference
 Before
 After
 Before
 After
 Before
 After
Why Brea Lots Are Their Own Animal
Brea splits into two very different construction environments, and both change how an ADU gets designed and permitted. The historic oil-boom core around downtown is packed with post-WWII tract homes on small lots – slab foundations, often original galvanized plumbing, tight side yards that make a detached unit a geometry problem before it’s a design one. Contractors working 92821 routinely hit old oil-field sumps and abandoned well casings under mid-century lots, so we budget a soils scan and keep an excavation contingency in the permit drawings. The clay-heavy soil in those flat areas also shifts with seasonal moisture, which stresses slabs and means foundation detailing matters more than it would on stable ground. Uphill in Blackstone and La Floresta, the rules flip: post-tension slabs, engineered retaining walls, strict slope setbacks, and modern fire-resistant construction expectations. No neighboring city pairs those extremes in one small jurisdiction. If the ADU is part of a full Home Additions & ADU in Brea plan, we scope both together so permits don’t collide.
Serving Brea, CA – Our Local Coverage Area
We serve Brea and nearby communities. Use the map below to see the area we cover. If you’re nearby, we can almost certainly help.
Frequently Asked – ADU Design & Permitting in Brea

Plan on 4 to 8 months from kickoff to issued permit, then 5 to 8 months of construction. Design and engineering consume the first two months; city plan check is the longest stretch because two rounds of comments is standard.
Yes. Every ADU – detached, attached, or interior conversion – requires building permits, and skipping that step creates a serious problem at resale. We handle submittal, plan-check responses, and inspections as part of the service, and inspections have to pass before the unit is legal to occupy.
Sometimes, and an interior conversion is the usual path. If the existing plumbing stack and ceiling height cooperate, you avoid major structural work. On a hillside Brea parcel with a post-tension slab, any trenching near the house needs a cable scan first, so the cost question depends heavily on what the site allows.
Design and permitting typically runs $8,000 to $22,000, and full project cost lands between $45,000 and $130,000. Call (833) 522-5059 for an exact quote – estimates are free.
Every ADU project is covered by our 730-Day Done Right Promise – if it’s not done right, we make it right. That’s one of the longest workmanship guarantees in residential construction, and it’s in writing before work begins.
Get a Free ADU Estimate in Brea
Call (833) 522-5059 for a free on-site estimate. We’ll walk your lot, confirm what the zoning allows, and hand you a written line-item quote covering design, engineering, permits, and construction. Homeowners often pair an ADU with Paver Driveways in Brea for a separate access path, or a Chain Link Fence in Brea to define the new yard line. Our Home Additions & ADU team covers Brea and the surrounding area end to end.
Written by the team at Groundwork Construction Co.