Free written scope consultation - allowances, timeline, and change-order rules on paper before a single trade is scheduled
Garage Conversion ADU in North Tustin: What It Takes and What It Costs
A Garage Conversion ADU in North Tustin typically runs $45,000 – $130,000 and takes four to seven months from the first permit submittal to move-in day. You’re turning an existing attached or detached garage into a legal, permitted dwelling unit: new slab or floor system, framing and insulation, a full bathroom and kitchenette, separate electrical, and a sleeping and living area that passes county inspection. Call (833) 522-5059 to schedule a free on-site estimate before you commit to anything.
How We Take a Garage From Storage to a Legal North Tustin ADU

The sequence below is what the job actually looks like, not a sales summary. Durations assume a clean existing structure and a normal plan-check cycle.
Stage 1: Assessment and drawing (weeks 1 – 3)
Day 1 is a walkthrough of the garage, the drive approach, and the utility runs feeding it. We measure the slab, check for a step-down or post-tension reinforcement, and look at where the panel sits and how much capacity is left. You decide the layout: a studio versus a one-bedroom, kitchenette versus full kitchen, and where the bathroom lands, because that choice drives every plumbing number downstream. Drawings and the structural letter take roughly two to three weeks.
Stage 2: County permit submittal (weeks 3 – 10)
North Tustin is unincorporated Orange County, so the review runs through OC Planning and Building rather than a city counter. Expect four to eight weeks, longer if the parcel has a slope or the garage sits near a canyon edge. You’ll decide on finish level and appliance package during this window so materials can be ordered against the approved plans, not after.
Stage 3: Demolition and rough-in (weeks 10 – 14)
We pull out the garage door and opener, remove any drywall, and cut the slab where the plumbing goes. Then comes the unglamorous part: new under-slab drain lines, a water heater location, electrical circuits from the main panel, and a bathroom vented to the exterior. Rough framing and insulation follow. The county inspects framing, electrical, and plumbing before anything gets closed up.
Stage 4: Insulation, drywall, and finish (weeks 14 – 22)
Spray foam or batt insulation goes in, then drywall, tape, and texture. Tile, flooring, cabinets, and fixtures install here. This is where your earlier decisions come back around, so the finish schedule needs to be locked by week 12. We schedule the trades back to back so nobody’s waiting on a no-show.
Stage 5: Final inspection and handoff (weeks 22 – 30)
Final inspection, then a walkthrough with you where we test every outlet, run the water, and check the smoke and carbon monoxide alarms. You get the sign-off paperwork, and the unit is legal to rent or to house family. The whole thing is wrapped in the 730-Day Done Right Promise, so if something isn’t right after you move in, we come back.
Styles & brands we work with
- Kitchen remodeling
- Bathroom remodeling
- Home additions & ADU
- Roofing
- Windows & doors
- Driveway & pavers
- Fence
The Options You’ll Choose Between
Most of the cost swings and half the schedule risk live in these decisions. Here’s where buyers spend their attention.
- Slab-on-grade versus raised floor. A poured floor is cheaper and easier to finish, but it means cutting concrete for drains. A raised wood floor costs more upfront and gives you flexibility for plumbing later. On hillside lots where the garage floor sits below grade, raised framing often wins.
- Kitchenette versus full kitchen. A two-burner cooktop, sink, and small fridge keeps the unit legal for rental and stays within budget. A full range pulls more electrical and venting. Pick based on who’s living there.
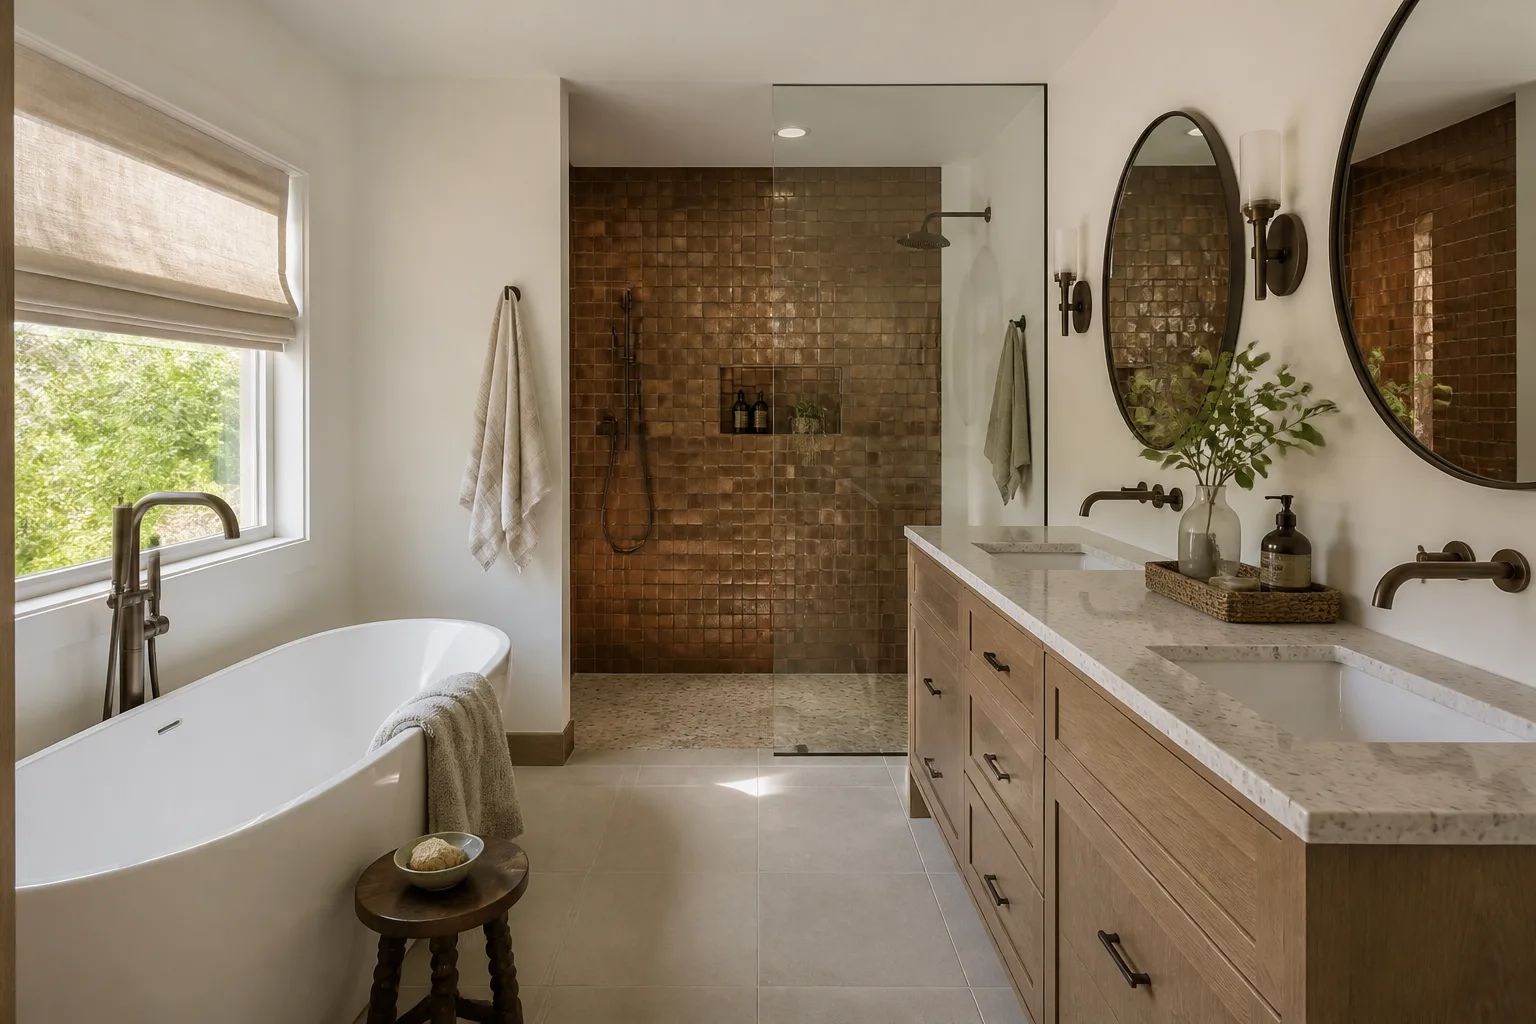
- Bathroom fixtures. A compact shower and wall-hung vanity from Grohe or Toto keeps the footprint tight and holds up to daily use. Tile from Schluter systems under the floor makes waterproofing predictable. Choose a curbless shower only if the slab allows it.
- Heating and cooling. A ductless mini-split is the usual pick: no ductwork, efficient, and easy to zone off from the main house. Central HVAC tied to the main system costs more but simplifies controls.
- Exterior cladding and roofing. Because North Tustin sits in a wildfire-exposed foothill zone, Class A roofing and ember-resistant vents are worth the upgrade. James Hardie siding holds up well against both sun and wind-driven embers.
What Garage Conversion ADU Costs in North Tustin, CA

Plan on $45,000 – $130,000 for the full project. Most of our North Tustin jobs land in the $70,000 – $100,000 band once the bathroom, kitchenette, HVAC, and permit costs are in.
Here’s what moves the number:
- Size and layout. A single-car garage conversion is a tighter build; a two-car or oversized detached garage with a workshop bay costs more because there’s more floor, more ceiling, and often a wall to add.
- Utility relocations. Moving the main electrical panel, or trenching a new sewer line because the garage sits away from the house, adds several thousand dollars on its own.
- Condition of the existing structure. A 1960s garage may need a new slab or upgraded framing. A hillside garage may need retaining work behind it before anything goes inside.
- Finish grade. Stock cabinets and vinyl plank sit at the low end; semi-custom cabinetry and tile throughout push toward the top.
- Permit scope. A straightforward conversion is one set of fees. A plan that touches grading, retaining walls, or a slope setback adds engineering review and time.
Your written estimate lists every line item, with materials named by brand and model where it matters. It also states what isn’t included: landscaping, driveway repair, and any work on the main house. What we quote is what you pay, and projects over $10,000 qualify for $1,000 off plus 0% financing for 18 months.
See the difference
 Before
 After
 Before
 After
 Before
 After
What North Tustin Homes Specifically Do to This Job
North Tustin’s lot pattern changes this job more than most homeowners expect. The area is an unincorporated Orange County enclave of large custom homes on hillside lots, and that has one immediate consequence: your permit goes through OC Planning and Building, not a city hall. Plenty of contractors quote a garage conversion here and then discover the review path runs through the county. We plan for that from day one.
The housing stock matters too. Most of these homes went up between the 1950s and 1980s on half-acre-plus lots, and many have detached garages or workshop bays that were never built to today’s energy or structural code. Converting one means a new slab in many cases, upgraded framing, and fire-rated assemblies along the canyon edges where Santa Ana winds and wildfire exposure drive the spec. Insulation and window ratings get pushed up several notches as a result.
Then there’s the slope. Hillside lots off the ridge roads mean grading and retaining work, and rainy-season erosion is a real seasonal failure mode on these properties. If the garage sits below grade or against a slope, we walk the site with you and flag whether a geotech review will be part of the permit. Homeowners often pair this with Asphalt Driveways & Resurfacing in North Tustin when the conversion changes how they park, or with Concrete Driveways & Concrete Work in North Tustin when a new approach is part of the plan. This is generally part of a full Home Additions & ADU in North Tustin scope, and you can see our broader Home Additions & ADU work if you’re still deciding between a conversion and a new build. We cover all of North Tustin and the surrounding communities.
Serving North Tustin, CA – Our Local Coverage Area
We serve North Tustin and nearby communities. Use the map below to see the area we cover. If you’re nearby, we can almost certainly help.
Frequently Asked – Garage Conversion ADU in North Tustin
Plan on four to seven months, with permit review eating the largest chunk at four to eight weeks. Construction itself runs 12 to 18 weeks depending on finish level. Call (833) 522-5059 for a schedule specific to your garage.
Yes. Any garage conversion that creates a habitable dwelling unit requires permits through OC Planning and Building, since North Tustin is unincorporated county land. Skipping the permit creates resale and lending problems later. We handle the submittal and inspections for you.
Sometimes, but it depends entirely on where the bathroom lands. If the existing drain line runs close to the proposed bathroom, we may avoid cutting the slab. If it doesn’t, you’re looking at under-slab plumbing work, which adds cost. We assess this at the first walkthrough so you know before signing.
The range is $45,000 – $130,000, with most jobs landing between $70,000 and $100,000. Utility relocation, finish grade, and slope work are the biggest variables. Call (833) 522-5059 for a written, line-item estimate at no charge.
Every Garage Conversion ADU we build is covered by our 730-Day Done Right Promise. If something isn’t right within that window, we come back and fix it. That’s in writing, not a verbal promise.
Get a Free On-Site Estimate for Your North Tustin Garage Conversion ADU
Call (833) 522-5059 and we’ll set up a free on-site estimate. A live person answers around the clock, so you’ll get a real appointment time instead of a voicemail. We walk your garage, review your goals, and hand you a written line-item estimate with the permit path already mapped out. No pressure on the call, no surprises on the quote.
Written by the team at Groundwork Construction Co.