

Free written scope consultation - allowances, timeline, and change-order rules on paper before a single trade is scheduled
ADU Design & Permitting in Santa Ana: What It Takes and What It Costs
ADU Design & Permitting in Santa Ana runs $45,000 – $130,000 for the design, plan-check, and permitting phase through a ready-to-build set of stamped plans, and six to twelve months is a realistic path from first sketch to permit issuance in this city. Santa Ana’s building department reviews harder than most of Orange County, so the design has to be right before it’s submitted. Call (833) 522-5059 to schedule a free on-site estimate and we’ll walk your property and tell you what your lot can actually carry.
How the design and permitting process actually runs, stage by stage

Most homeowners picture “drawings, then a permit.” The real sequence has more handoffs, and each one is a decision point. Here’s how we run it on a Santa Ana ADU.
Stage 1: Feasibility and site survey (week 1 – 2)
We start by pulling the property’s zoning record and measuring the lot: setbacks, existing structures, utility locations, and the true condition of the house the ADU will attach to or sit behind. In Santa Ana’s older core, this is where we probe for unpermitted additions, because they surface in plan check and stall everything. You decide here whether the ADU is detached, attached, or a garage conversion – and that choice locks in most of the budget.
Stage 2: Schematic design (week 3 – 5)
We produce floor plans, elevations, and a site plan, then sit down with you on layout, unit size, and bedroom/bath count. This is your last cheap chance to move walls. Once the plan goes to engineering, changes cost real money. Expect two rounds of revisions built into this window.
Stage 3: Engineering and Title 24 (week 5 – 8)
Structural calcs, energy compliance under Title 24, and any grading or drainage sheets get produced by licensed engineers. Santa Ana’s plan-check reviewers scrutinize Title 24 packages closely because so much of the stock is pre-1960 and doesn’t meet current envelope rules without upgrades. You approve the final plan set here.
Stage 4: Submittal and plan check (week 8 – 20)
This is the slow part, and it’s where good design pays off. Santa Ana’s building department runs its own plan-check culture, and a clean submittal moves through in roughly eight to twelve weeks. A submittal with gaps gets comment letters and cycles, each adding weeks. We handle the back-and-forth and coordinate with the city on your behalf.
Stage 5: Permit issuance and construction handoff (week 20+)
Once fees are paid and the permit is issued, design and permitting ends and building begins. We hand you the stamped set and, if the build is part of a full Home Additions & ADU in Santa Ana project, roll straight into construction so nothing sits idle between phases.
Styles & brands we work with
- Kitchen remodeling
- Bathroom remodeling
- Home additions & ADU
- Roofing
- Windows & doors
- Driveway & pavers
- Fence
The design and spec choices that shape the build
Permitting doesn’t decide everything – the choices you make during design do. Here’s where the real trade-offs sit:
- Detached vs. attached vs. garage conversion. A detached ADU is the most design freedom and the highest cost. A garage conversion is the cheapest path and the fastest through plan check, but it’s tight on windows and ceiling height. Attached additions fall in between and depend entirely on the host house’s framing.
- Unit size. A 500 sq ft studio-style plan keeps engineering and Title 24 simple. A 900 – 1,000 sq ft two-bedroom plan costs more to engineer and adds parking and setback complexity, but it rents for more and appraises higher.
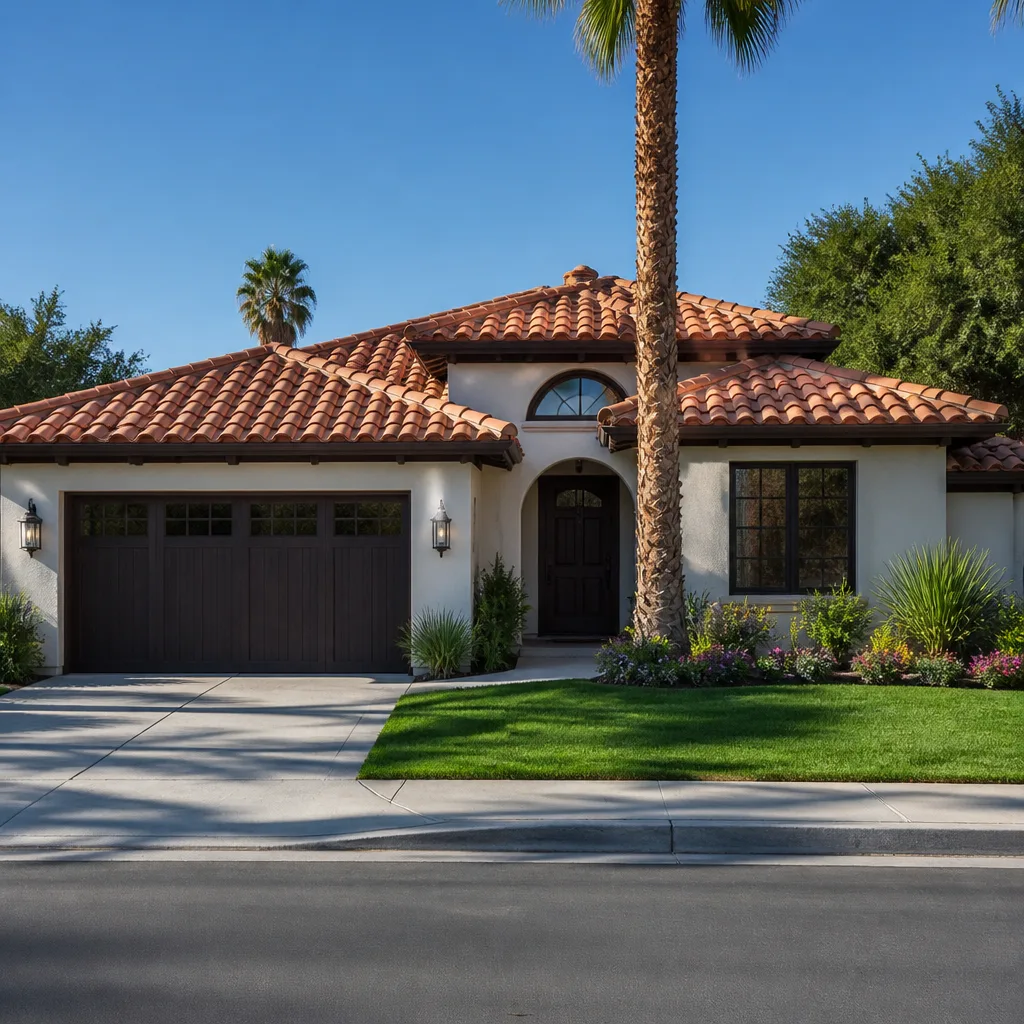
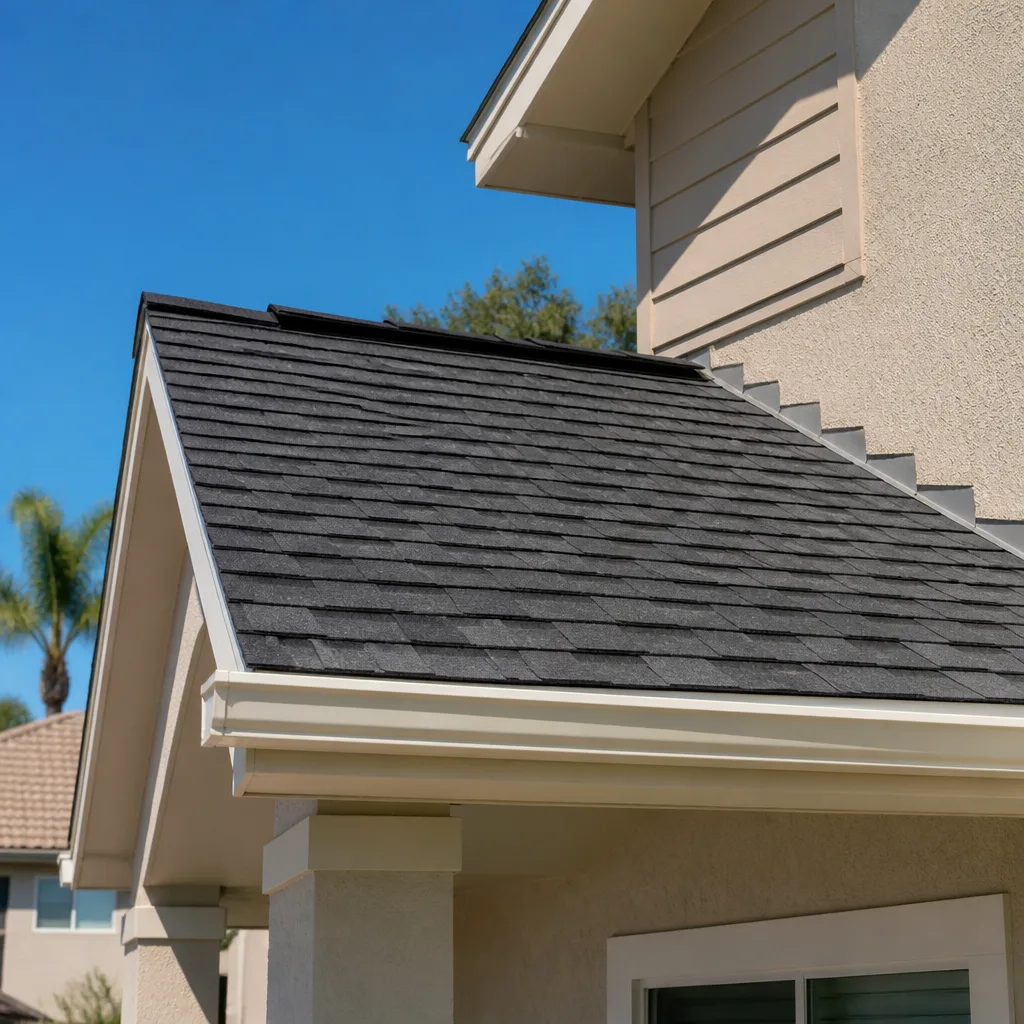
- Roof and envelope assembly. Cool-roof materials and proper insulation are the Title 24 lever. A tile roof matches Spanish Colonial Revival homes in the older core; a standing-seam metal roof holds up better against the dry Santa Ana winds. Both change the energy calc.
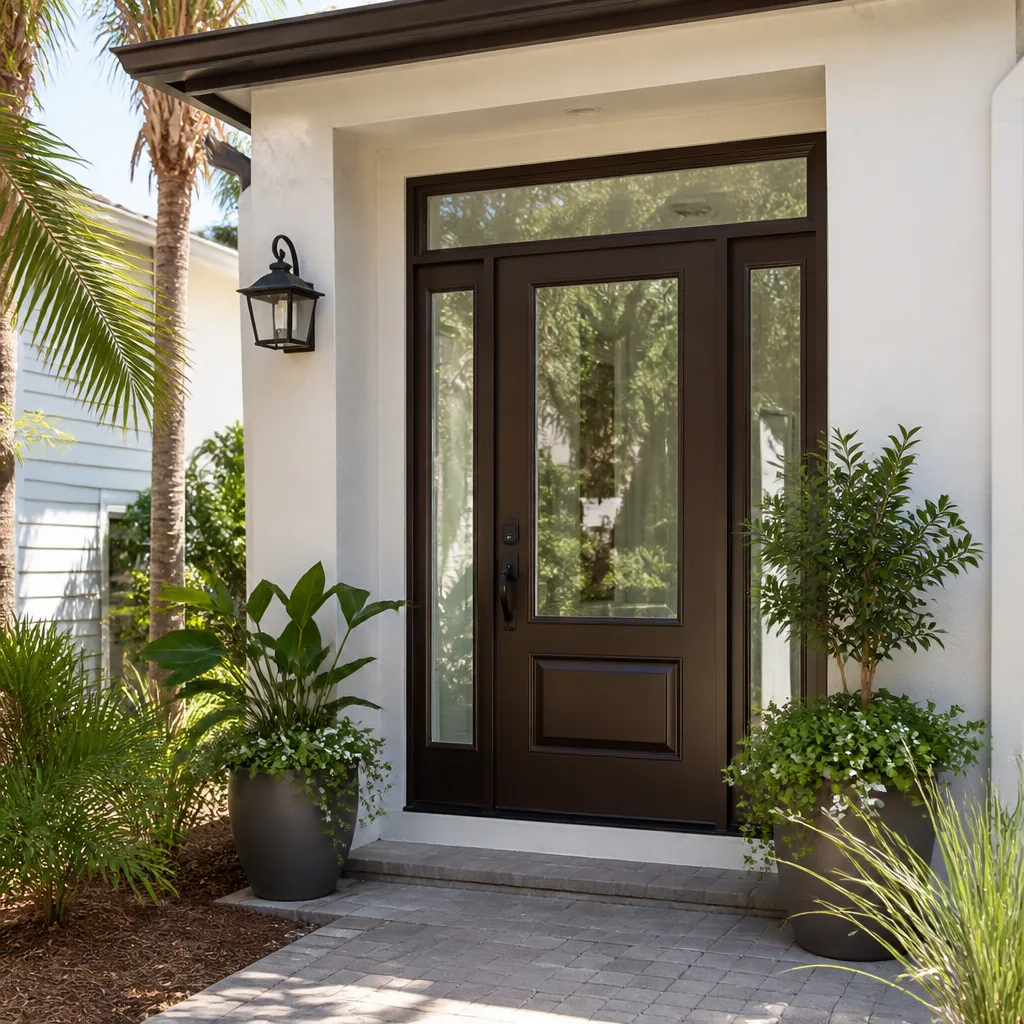
- Glazing. Impact-rated or high-performance windows cost more up front but cut the energy compliance burden and hold up to wind and ember exposure along the foothill edges. Cheap glazing often forces extra insulation elsewhere to pass.
- Foundation and site work. Flat lots are simple. Sloped or pier-and-beam lots need engineering and grading sheets, which add time and cost.
We curate the material brands across each trade so you’re choosing quality, not just what’s in stock – the same approach we bring to window and door selections with Andersen and Pella, and to roofing with GAF and CertainTeed.
What ADU Design & Permitting costs in Santa Ana, CA

The design-and-permitting phase for a Santa Ana ADU typically runs $45,000 – $130,000. That covers architectural work, structural engineering, Title 24 energy compliance, plan submittal, and shepherding the plan through the city’s review.
| Line item | Typical range |
|---|---|
| Design & drafting | $8,000 – $22,000 |
| Structural engineering & calcs | $4,000 – $12,000 |
| Title 24 energy compliance | $1,500 – $4,000 |
| Site survey & civil / grading | $3,000 – $9,000 |
| Plan submittal & permit fees | $6,000 – $28,000 |
| Plan-check management & revisions | $3,000 – $12,000 |
| Full ADU construction (reference) | $90,000 – $220,000 |
What pushes a job to the high end: a larger unit, a host house that needs electrical or foundation corrections discovered during survey, a sloped lot requiring grading sheets, premium glazing or roof assemblies, and any unpermitted work that has to be legalized before the city will issue. What keeps it low: a compact garage conversion on a flat lot with an existing structure already close to code.
Every estimate we write is line-item and upfront – the number you see is the number you pay, with no change orders for design work we should have scoped on day one. Permits are pulled in your name and inspections are passed before we hand over the permit.
See the difference
 Before
 After
 Before
 After
 Before
 After
What Santa Ana homes specifically do to this job
Santa Ana is the densest, most permit-friction-heavy city in Orange County for construction, and that changes the design and permitting work directly. The stock is largely 1920s – 1950s Spanish Colonial Revival, Craftsman bungalows, and post-war stucco tract homes, plus dense small apartment courts on shallow slab or pier-and-beam foundations – all carrying original knob-and-tube or early two-wire electrical and, often, unpermitted additions that only surface once you’re in plan check. In the older core, the hand-troweled stucco over wood lath hides true wall thickness, so any cut for a window or door has to be probed before an opening can be sized or framed. We see this constantly around the Floral Park and French Park neighborhoods and along the older blocks off Main Street. The hot, dry Santa Ana winds drive stucco cracking and roof breakdown, and wildfire-zone ember exposure matters along the foothill edges – while the mild coastal influence means little freeze load but heavy reliance on shading, insulation, and cool-roof assemblies under Title 24. Design and permitting here has to speak the city’s plan-check and Cal/OSHA language, not the looser county-island norms of nearby unincorporated areas.
We cover all of Santa Ana – ZIPs 92705, 92702, 92712, and 92725 – and nearby North Tustin, Fountain Valley, Orange, and Garden Grove through our Santa Ana service area.
Serving Santa Ana, CA – Our Local Coverage Area
We serve Santa Ana and nearby communities. Use the map below to see the area we cover. If you’re nearby, we can almost certainly help.
Frequently asked – ADU Design & Permitting in Santa Ana
Six to twelve months from first meeting to permit issuance is realistic, with eight to twelve of those weeks usually spent in plan check. Design and engineering run about eight weeks, and city review is the variable you can’t compress – only prepare for well. Call (833) 522-5059 for a scoped timeline on your property.
Yes – Santa Ana requires a stamped plan set, structural engineering, Title 24 energy compliance, and a permit before any ADU is built. Skipping design to save money just moves the cost to plan-check revisions and legalization later. Call (833) 522-5059 and we’ll tell you exactly what your lot needs.
Often yes – a garage conversion or a plan that reuses an existing wet-wall location can avoid most plumbing and structural moves. The trade-off is layout flexibility. Call (833) 522-5059 and we’ll walk your existing structure to see what’s achievable without touching the plumbing rough-in.
No for the design and permitting scope we quote – it’s line-item and fixed. What can change is construction later, if something like a foundation issue surfaces during survey, and we flag that before you sign. Call (833) 522-5059 for an upfront estimate.
Every project falls under our 730-Day Done Right Promise – if it’s not done right, we make it right. That’s one of the longest workmanship guarantees in residential construction and it covers design coordination through construction. Call (833) 522-5059 to get started.
Get a free on-site estimate for your Santa Ana ADU
We’ll come out, measure your lot, pull the zoning record, and tell you honestly what fits and what it costs – free. Paul or a member of our team answers the phone live, 24/7, no voicemail. Homeowners often pair this with Paver Driveways in Santa Ana or a Chain Link Fence in Santa Ana once the ADU footprint is set, and we can fold those into our Home Additions & ADU service scope. Call (833) 522-5059 to book your estimate.
Written by the team at Groundwork Construction Co.